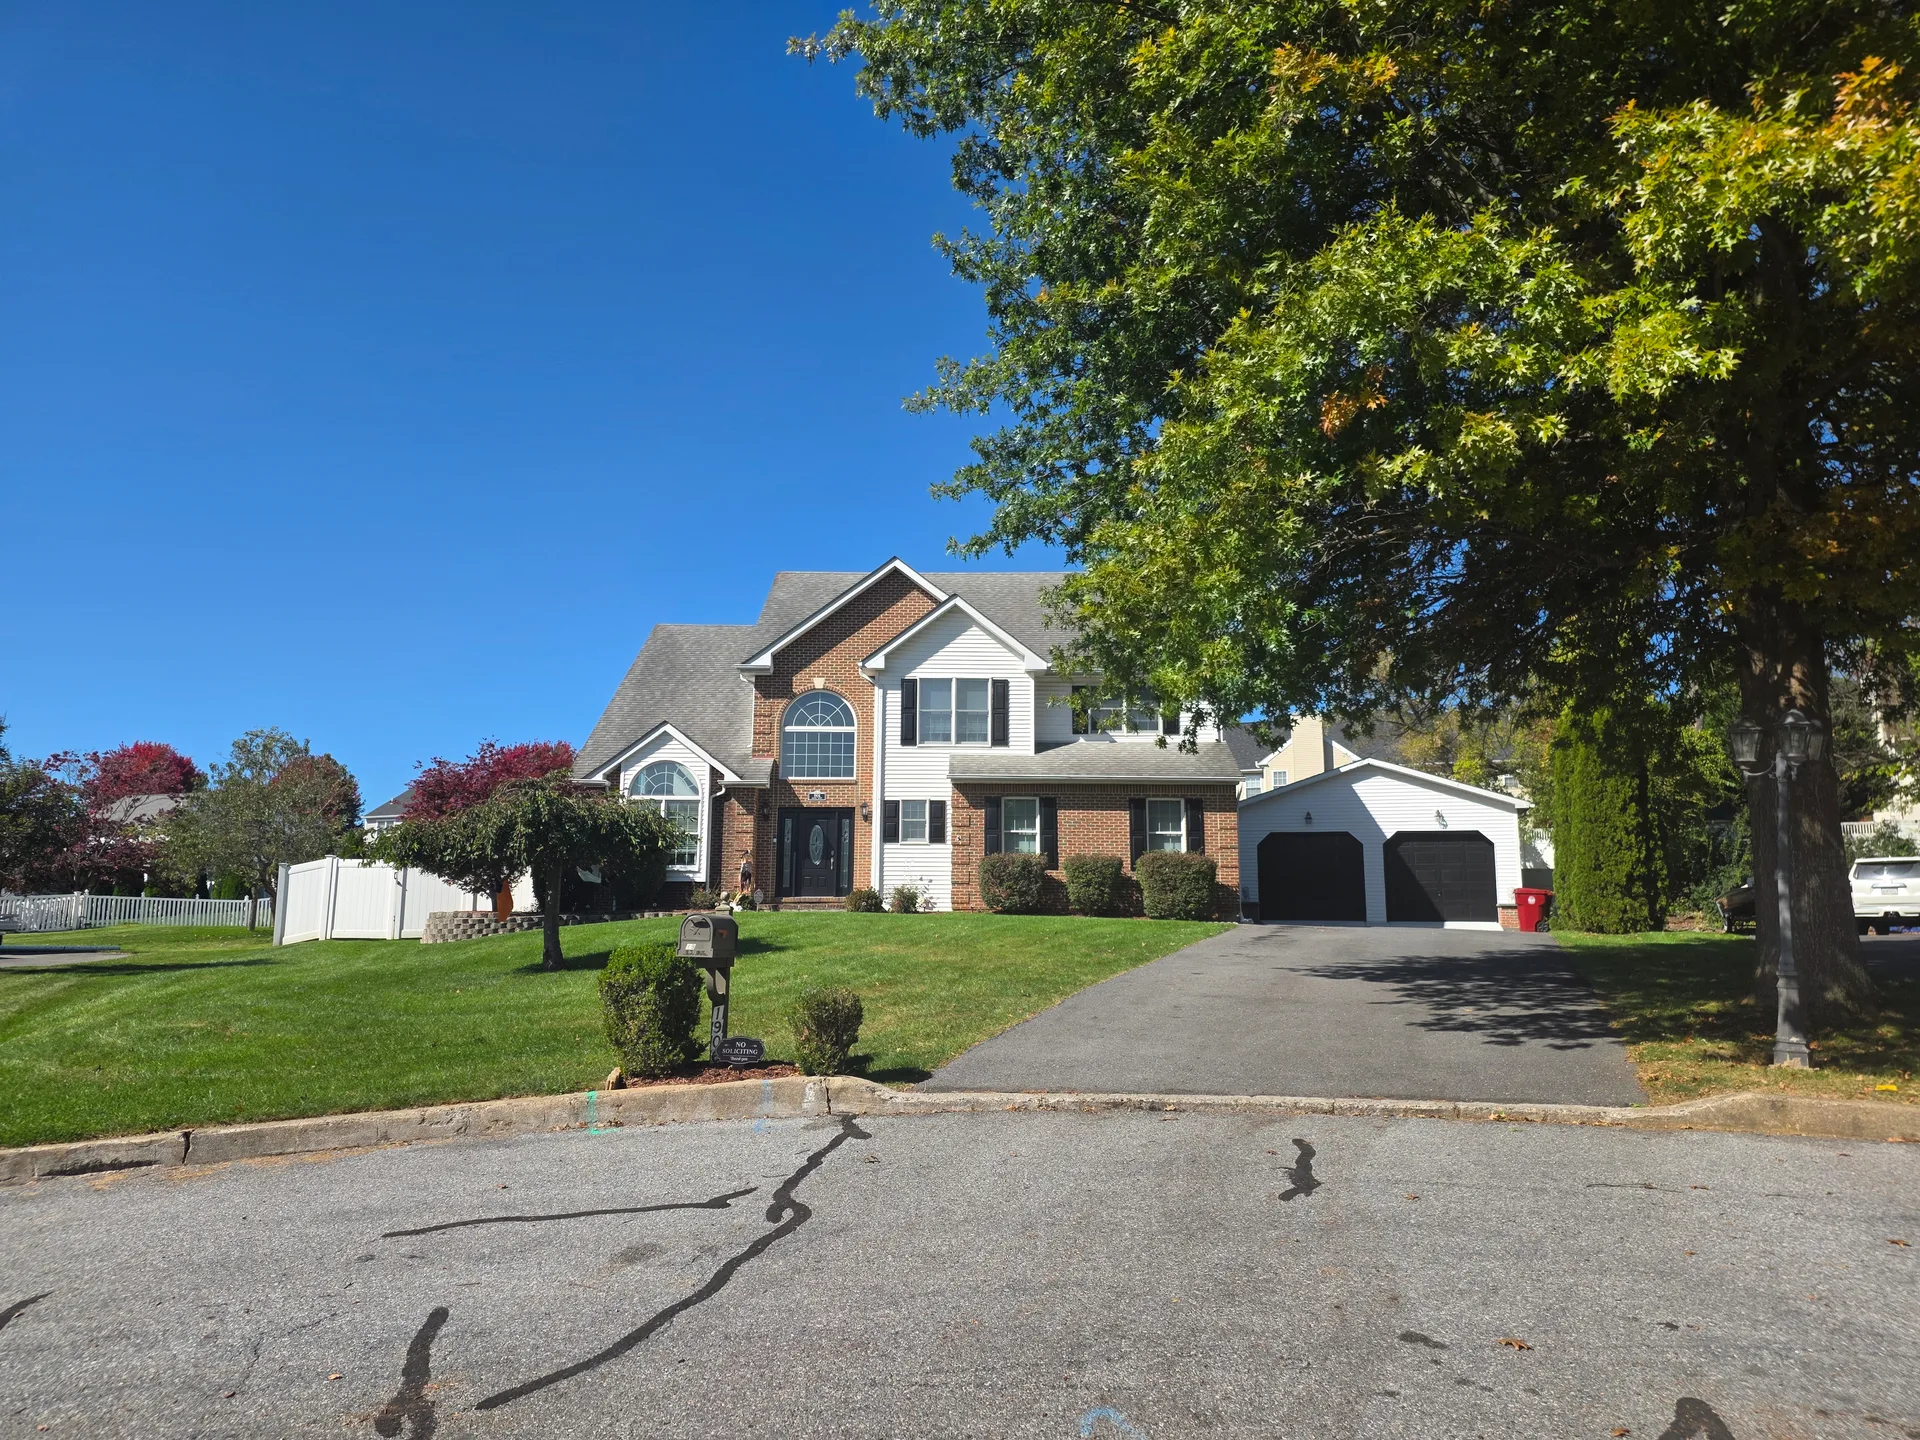
1906 Grouse Court, Forks Township: A Resort-Style Colonial on a Quiet Cul-de-Sac
1906 Grouse Court, Forks Township, Northampton County, Pennsylvania.

Welcome to 1906 Grouse Court, a stately two-story Colonial tucked onto a peaceful cul-de-sac in Forks Township, Northampton County, Pennsylvania. From the moment you arrive, the scenic mountain views and mature landscaping set a resort-like tone, and that first impression only grows as you step inside. This home pairs classic Colonial architecture with an outdoor space built for entertaining: a heated saltwater pool, a relaxing hot tub, and multiple sitting areas that make every warm day feel like a getaway.
Watch the walkthrough video tour of 1906 Grouse Court in Forks Township.
The Colonial facade at 1906 Grouse Court, set on a quiet cul-de-sac in Forks Township.
A Grand First Impression: Foyer, Living Room, and Dining Room
The front door opens to a two-story foyer with plank flooring that carries through the main living areas. Soaring ceilings set the tone from the first step, and the sight lines pull you from the entry into the heart of the home. The formal living room features vaulted ceilings, a bright and airy space that works equally well for conversation or quiet evenings. The formal dining room sits just beyond, ready for holiday dinners and dinner parties alike. An additional first-floor storage area adds everyday practicality to a floor plan that already feels expansive.
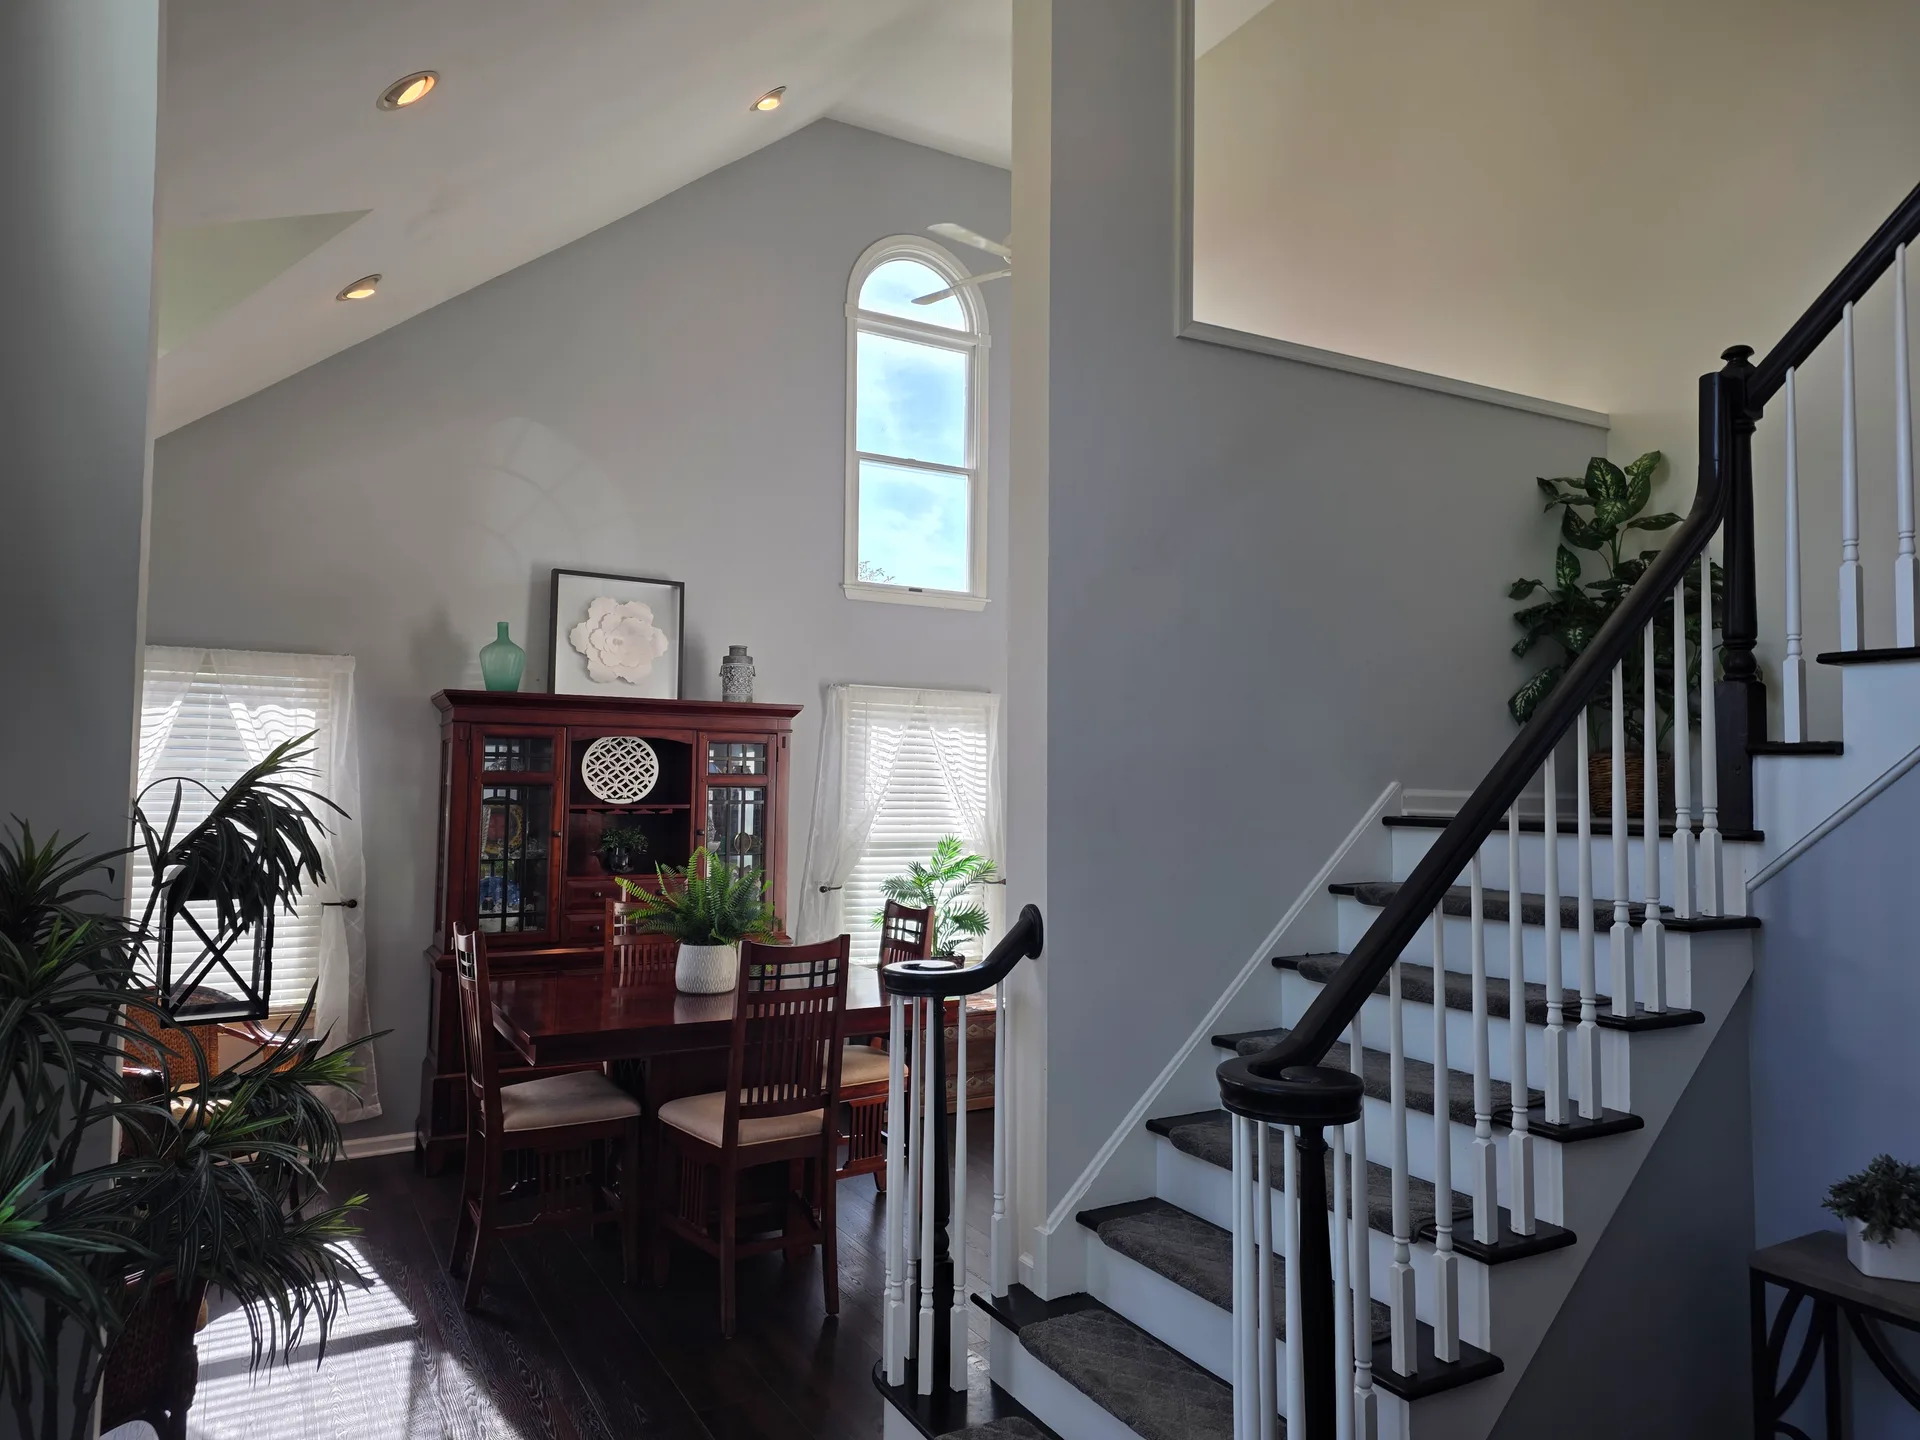
The two-story foyer opens into the formal dining room with plank flooring throughout.
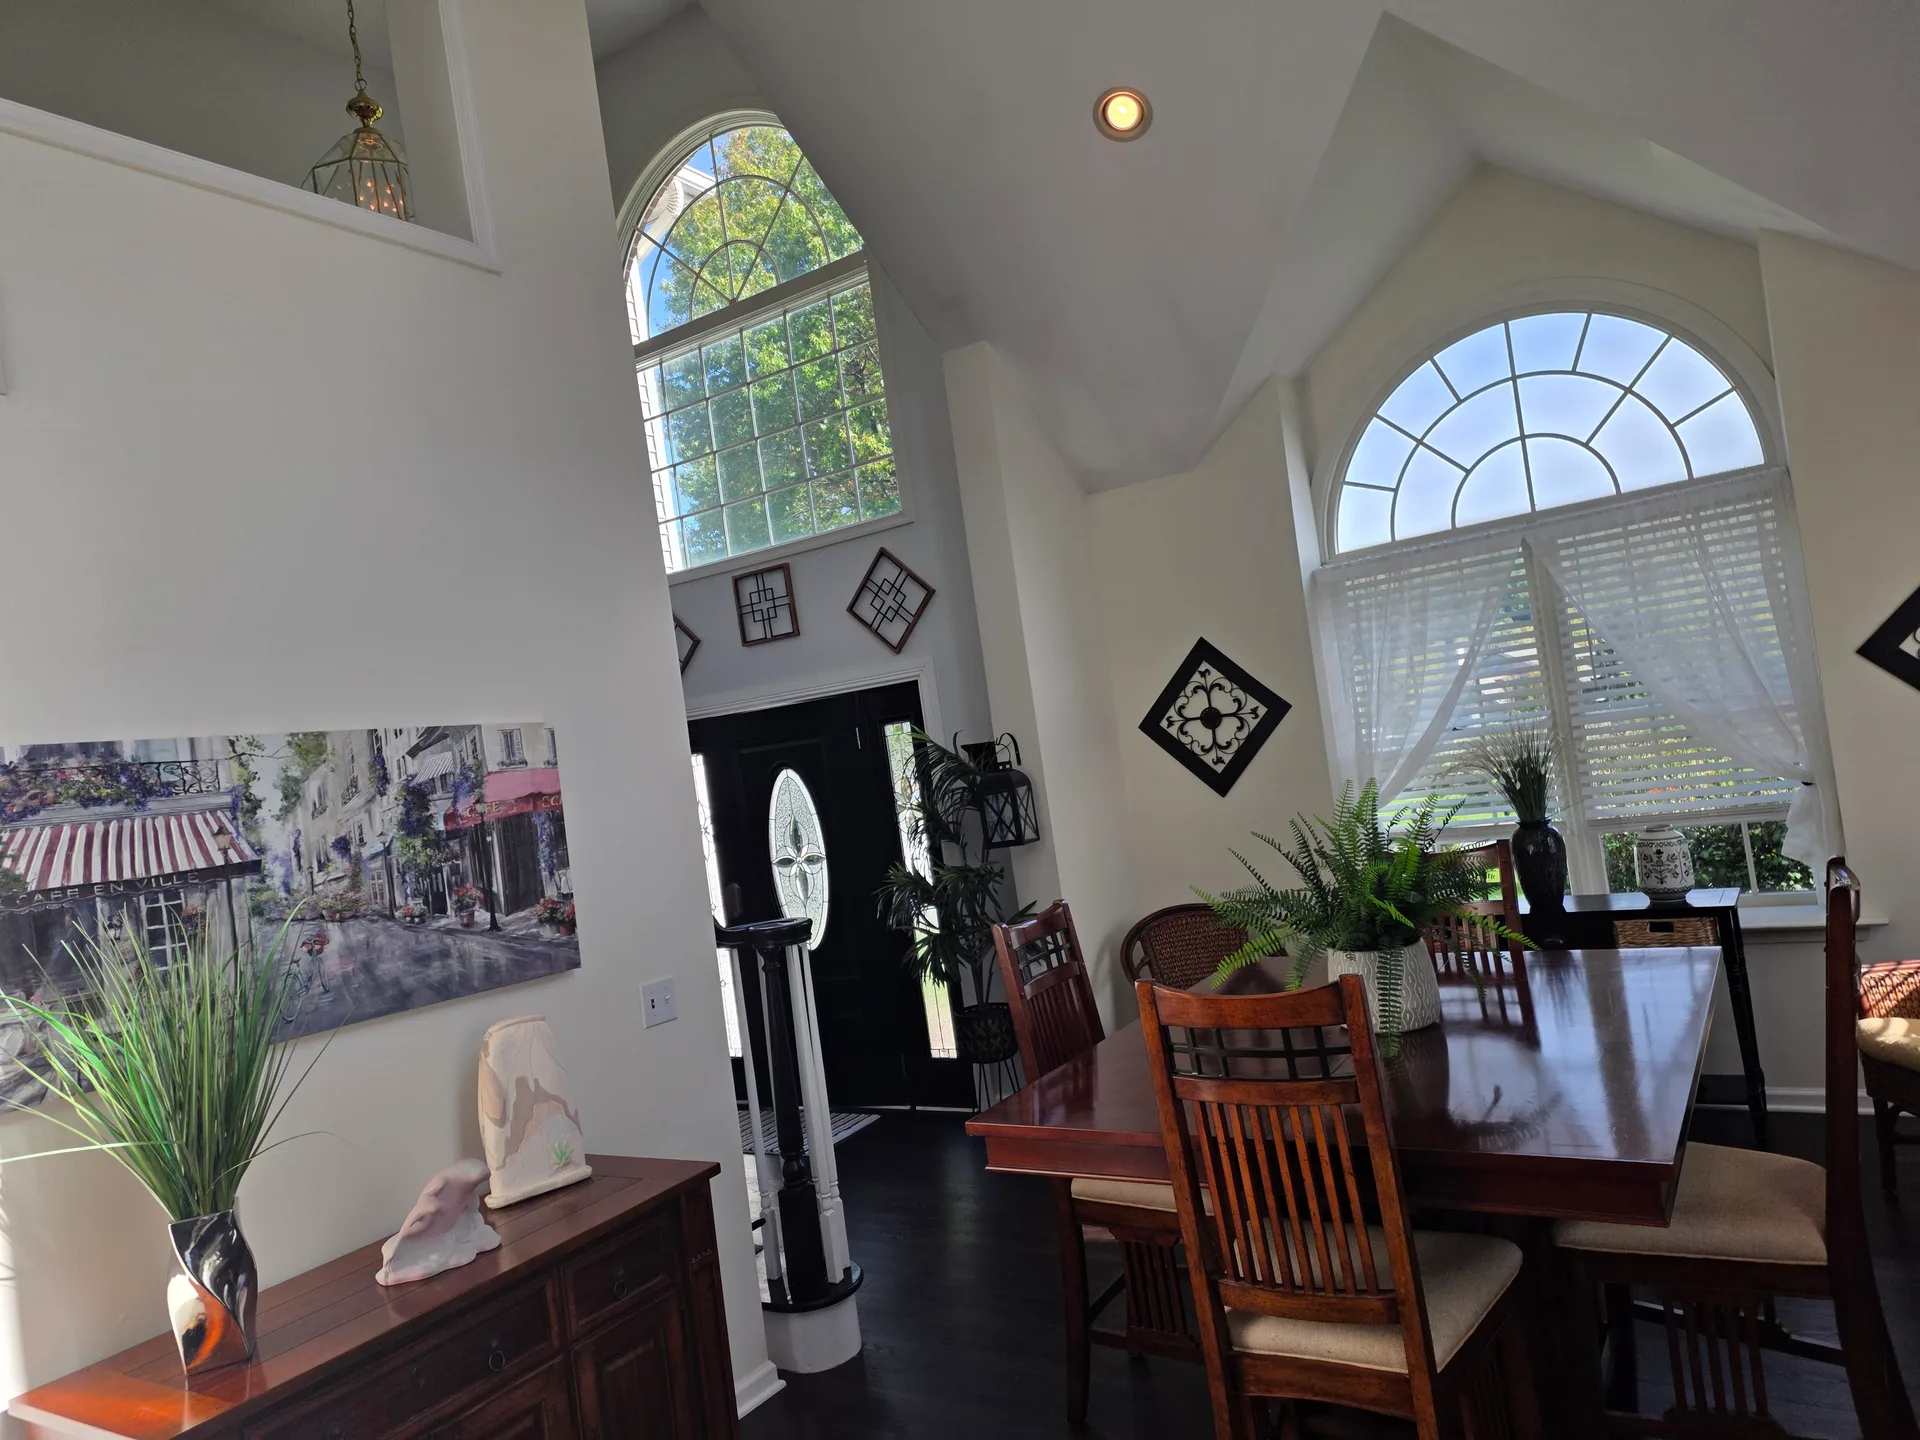
The formal dining room sits just beyond the foyer, ready for holiday dinners and dinner parties.
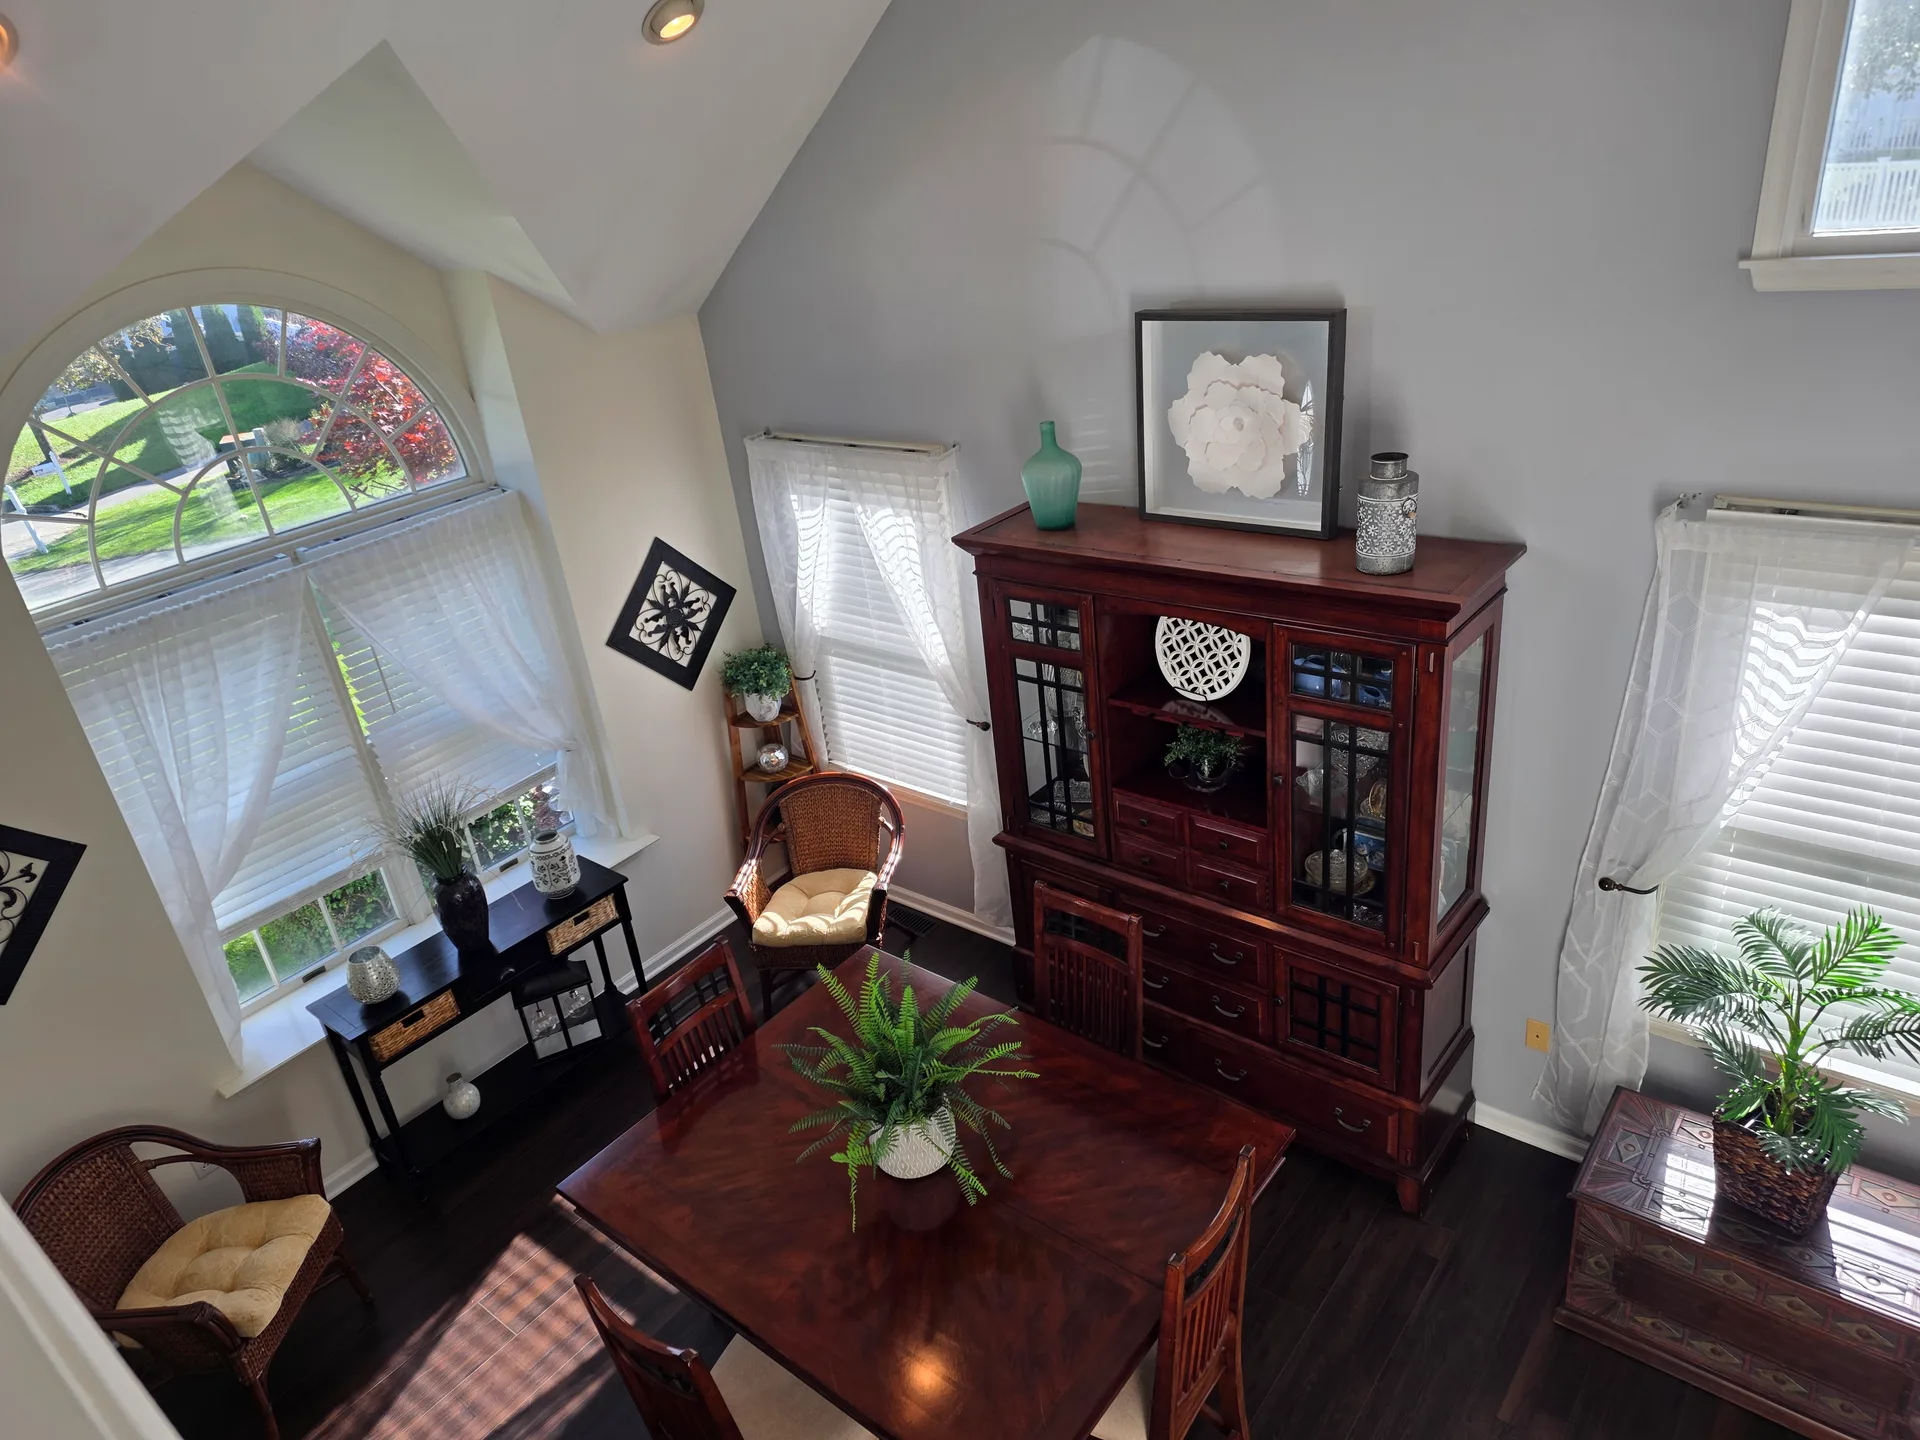
Vaulted ceilings and soaring sight lines greet you from the entry.
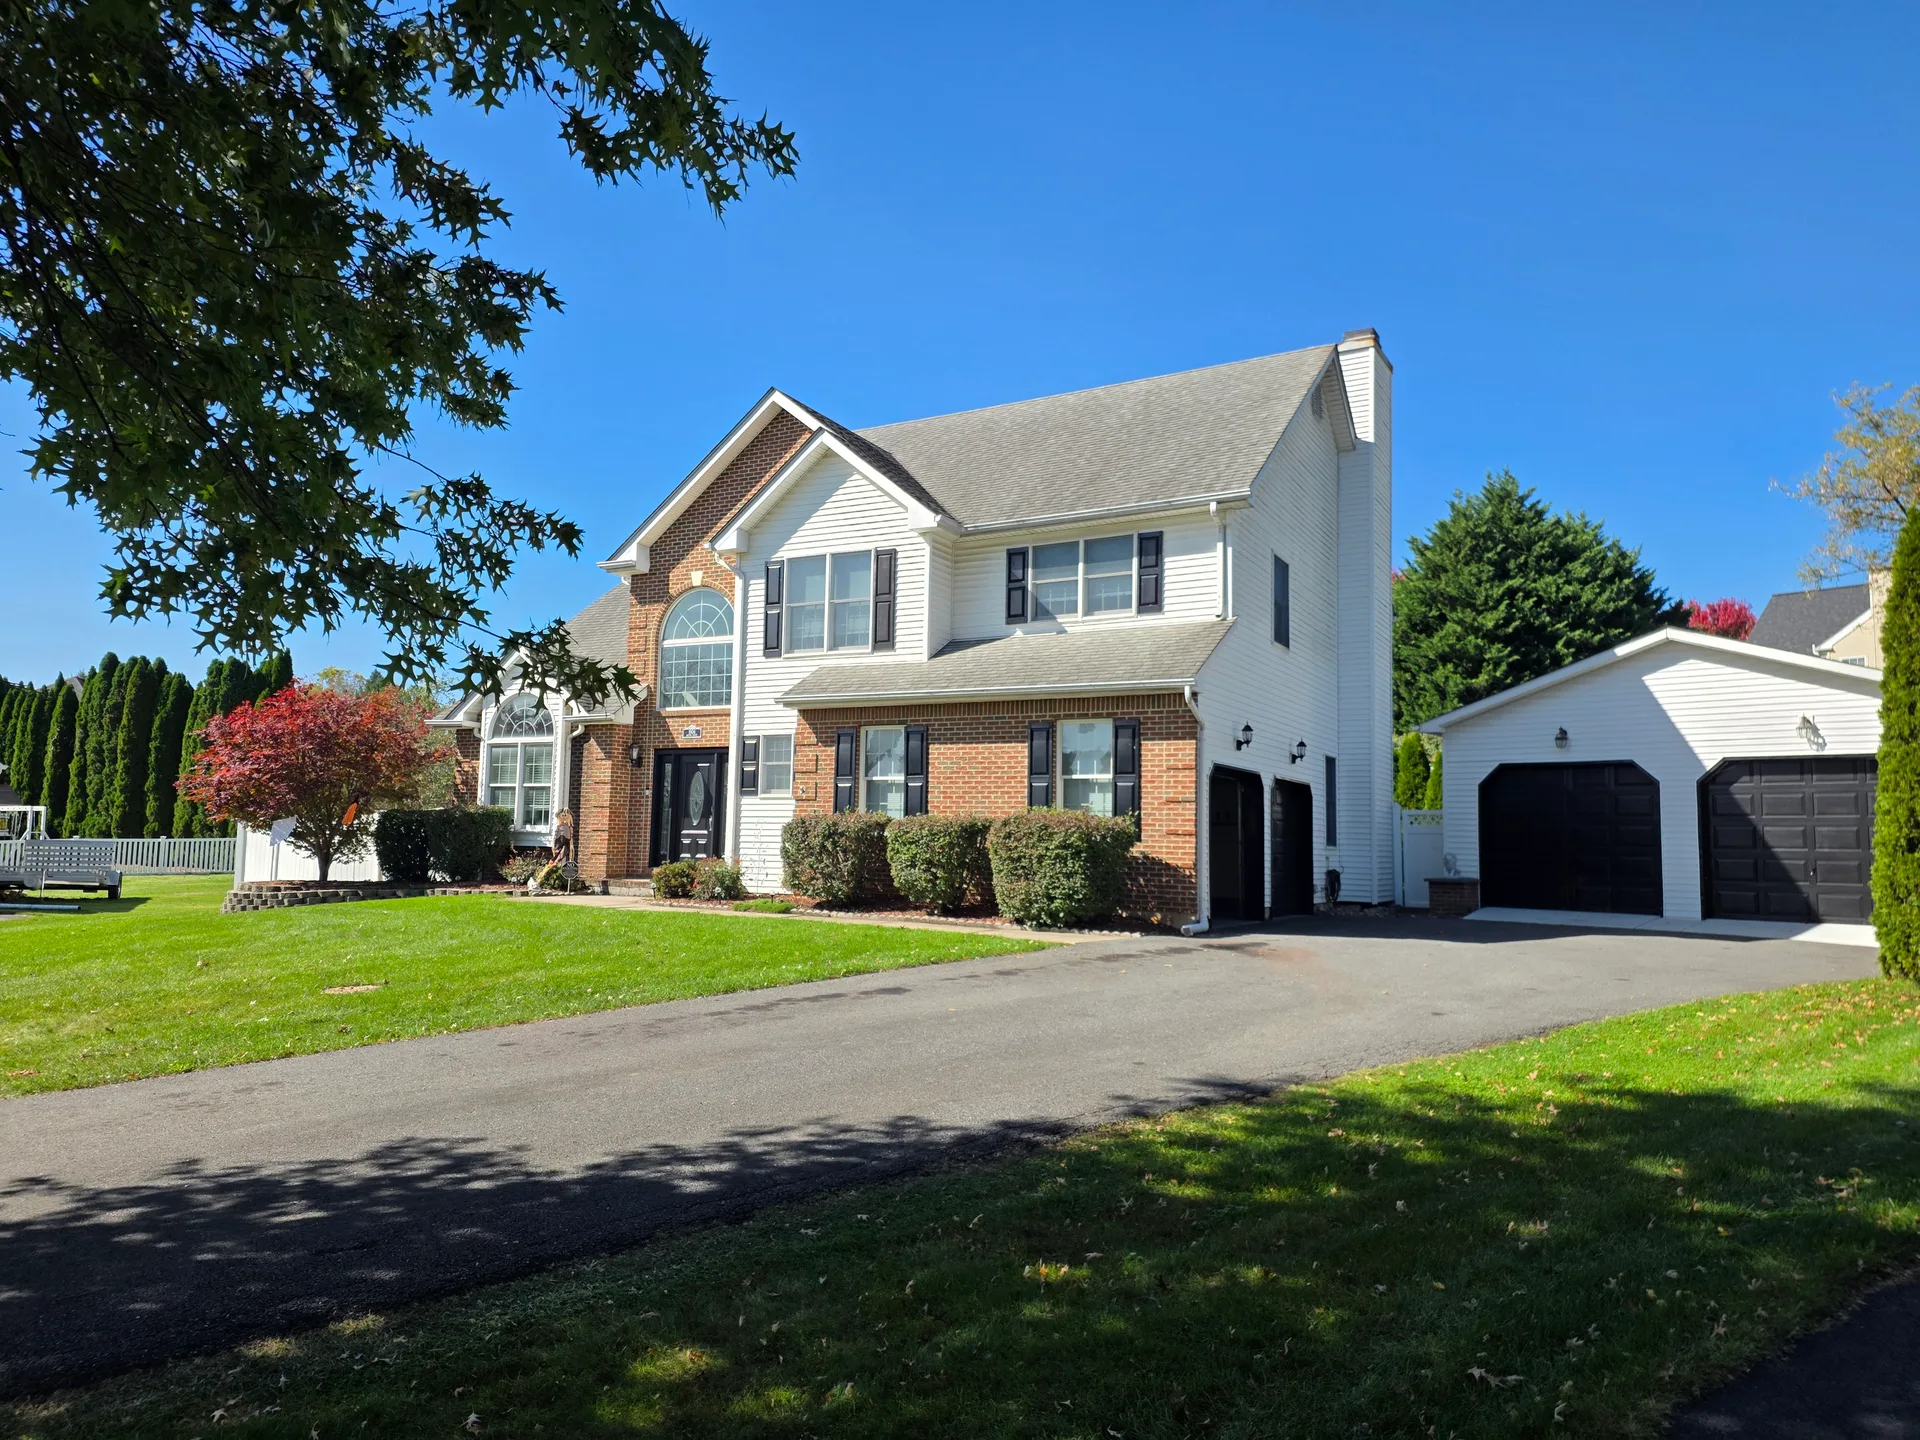
The Colonial exterior with its attached two-car garage and landscaped grounds.
The Kitchen and Family Room: Built for Gathering
The spacious eat-in kitchen is the hub of daily life, with a center island, generous cabinetry and counter space, and a dedicated dining and breakfast area. It opens directly to the family room, where a cozy gas fireplace anchors the space and makes it an inviting place to gather year-round. Whether it is morning coffee at the island or a relaxed evening by the fire, this section of the home is designed to be lived in.
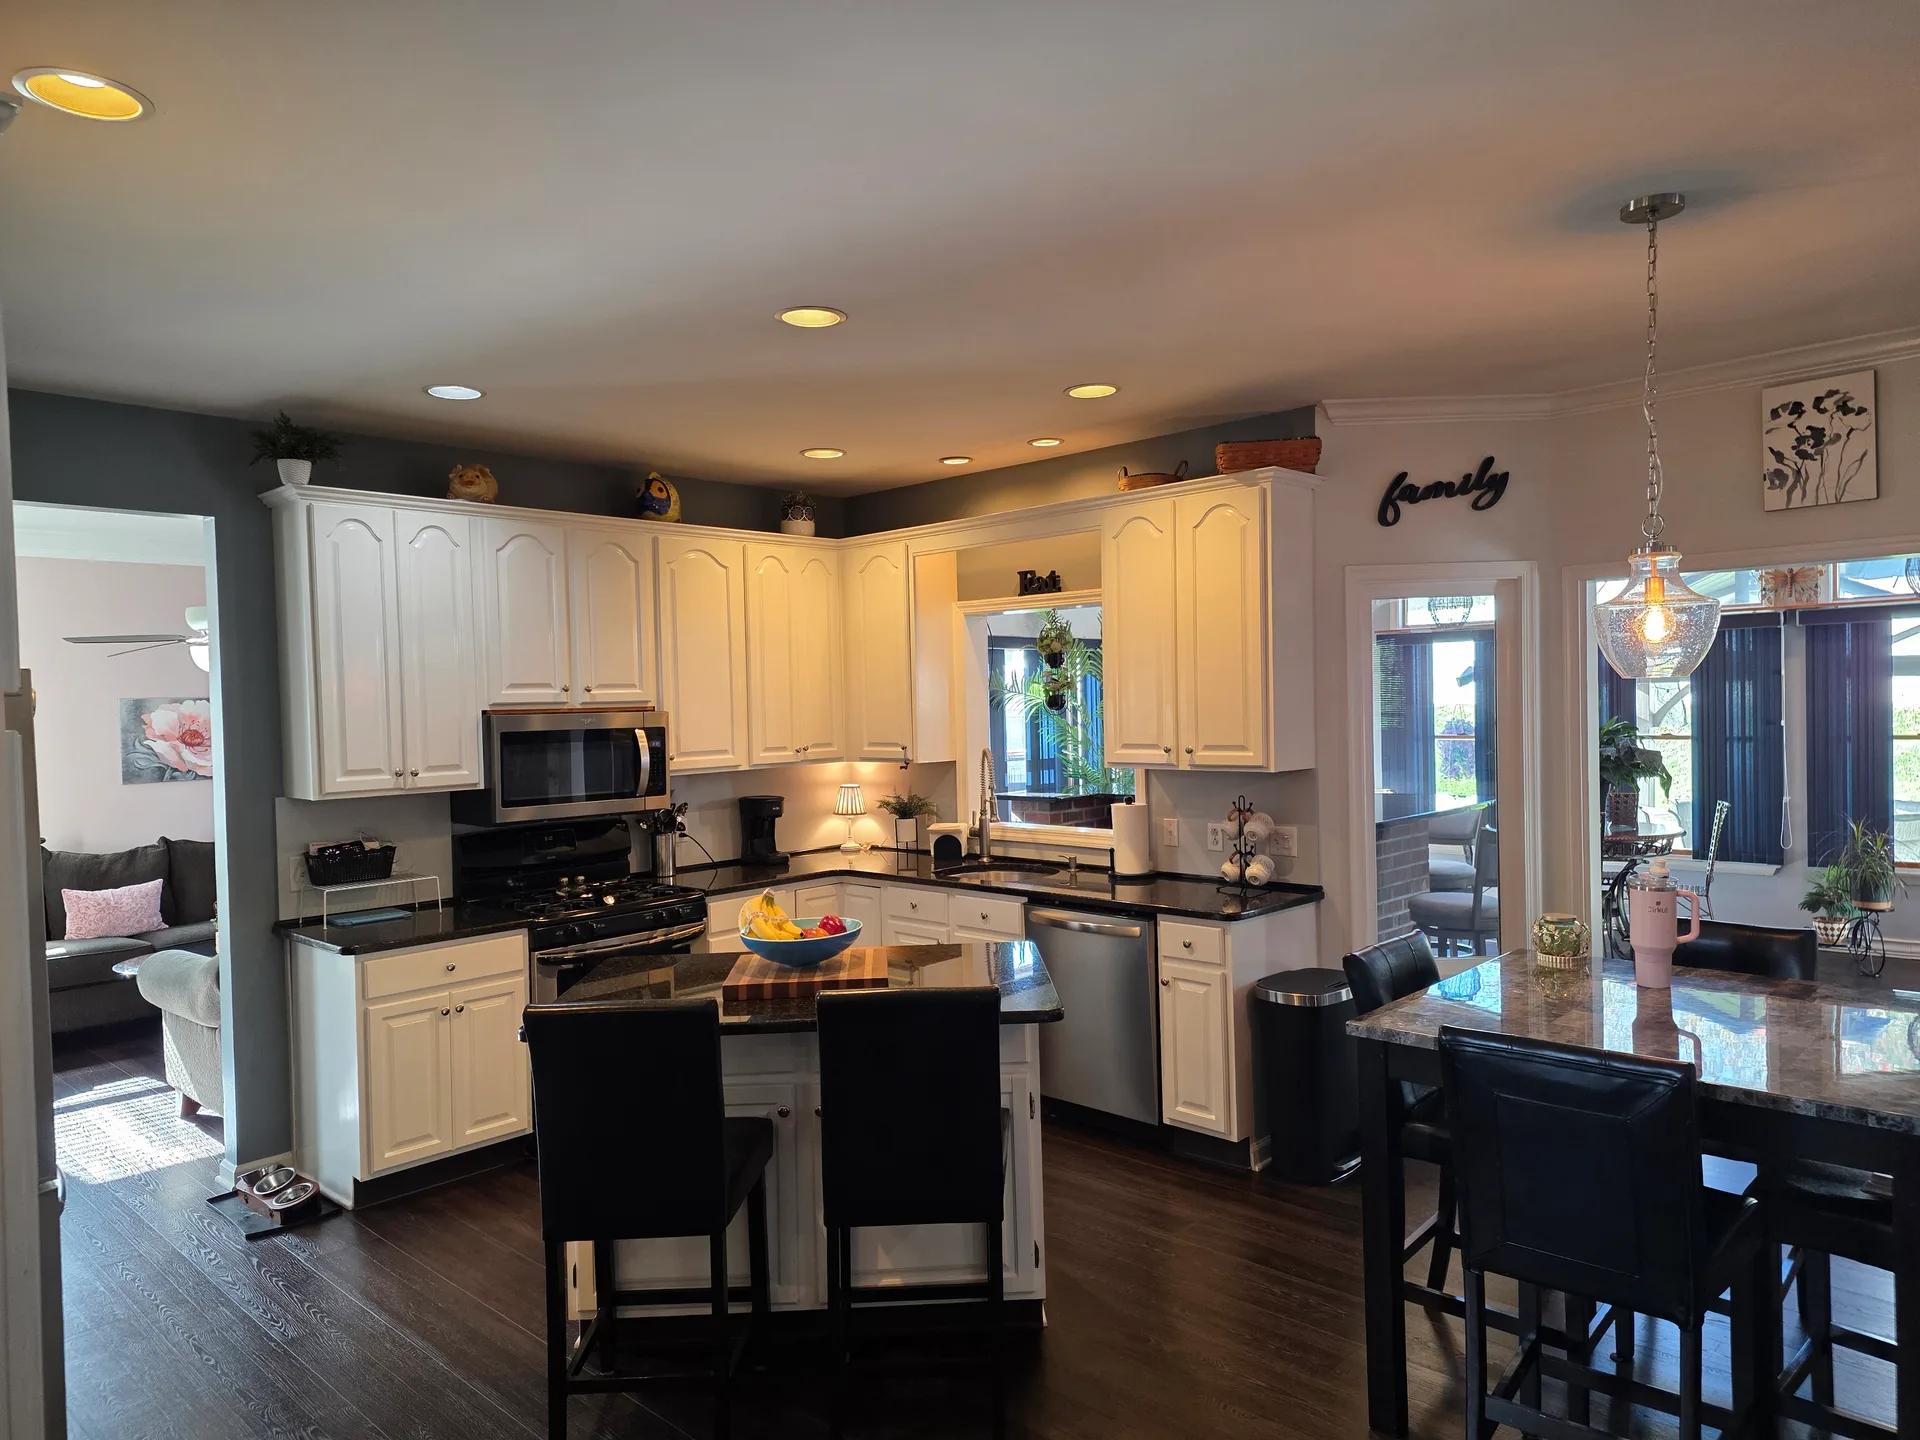
The kitchen features white cabinetry, generous counters, and clean styling.
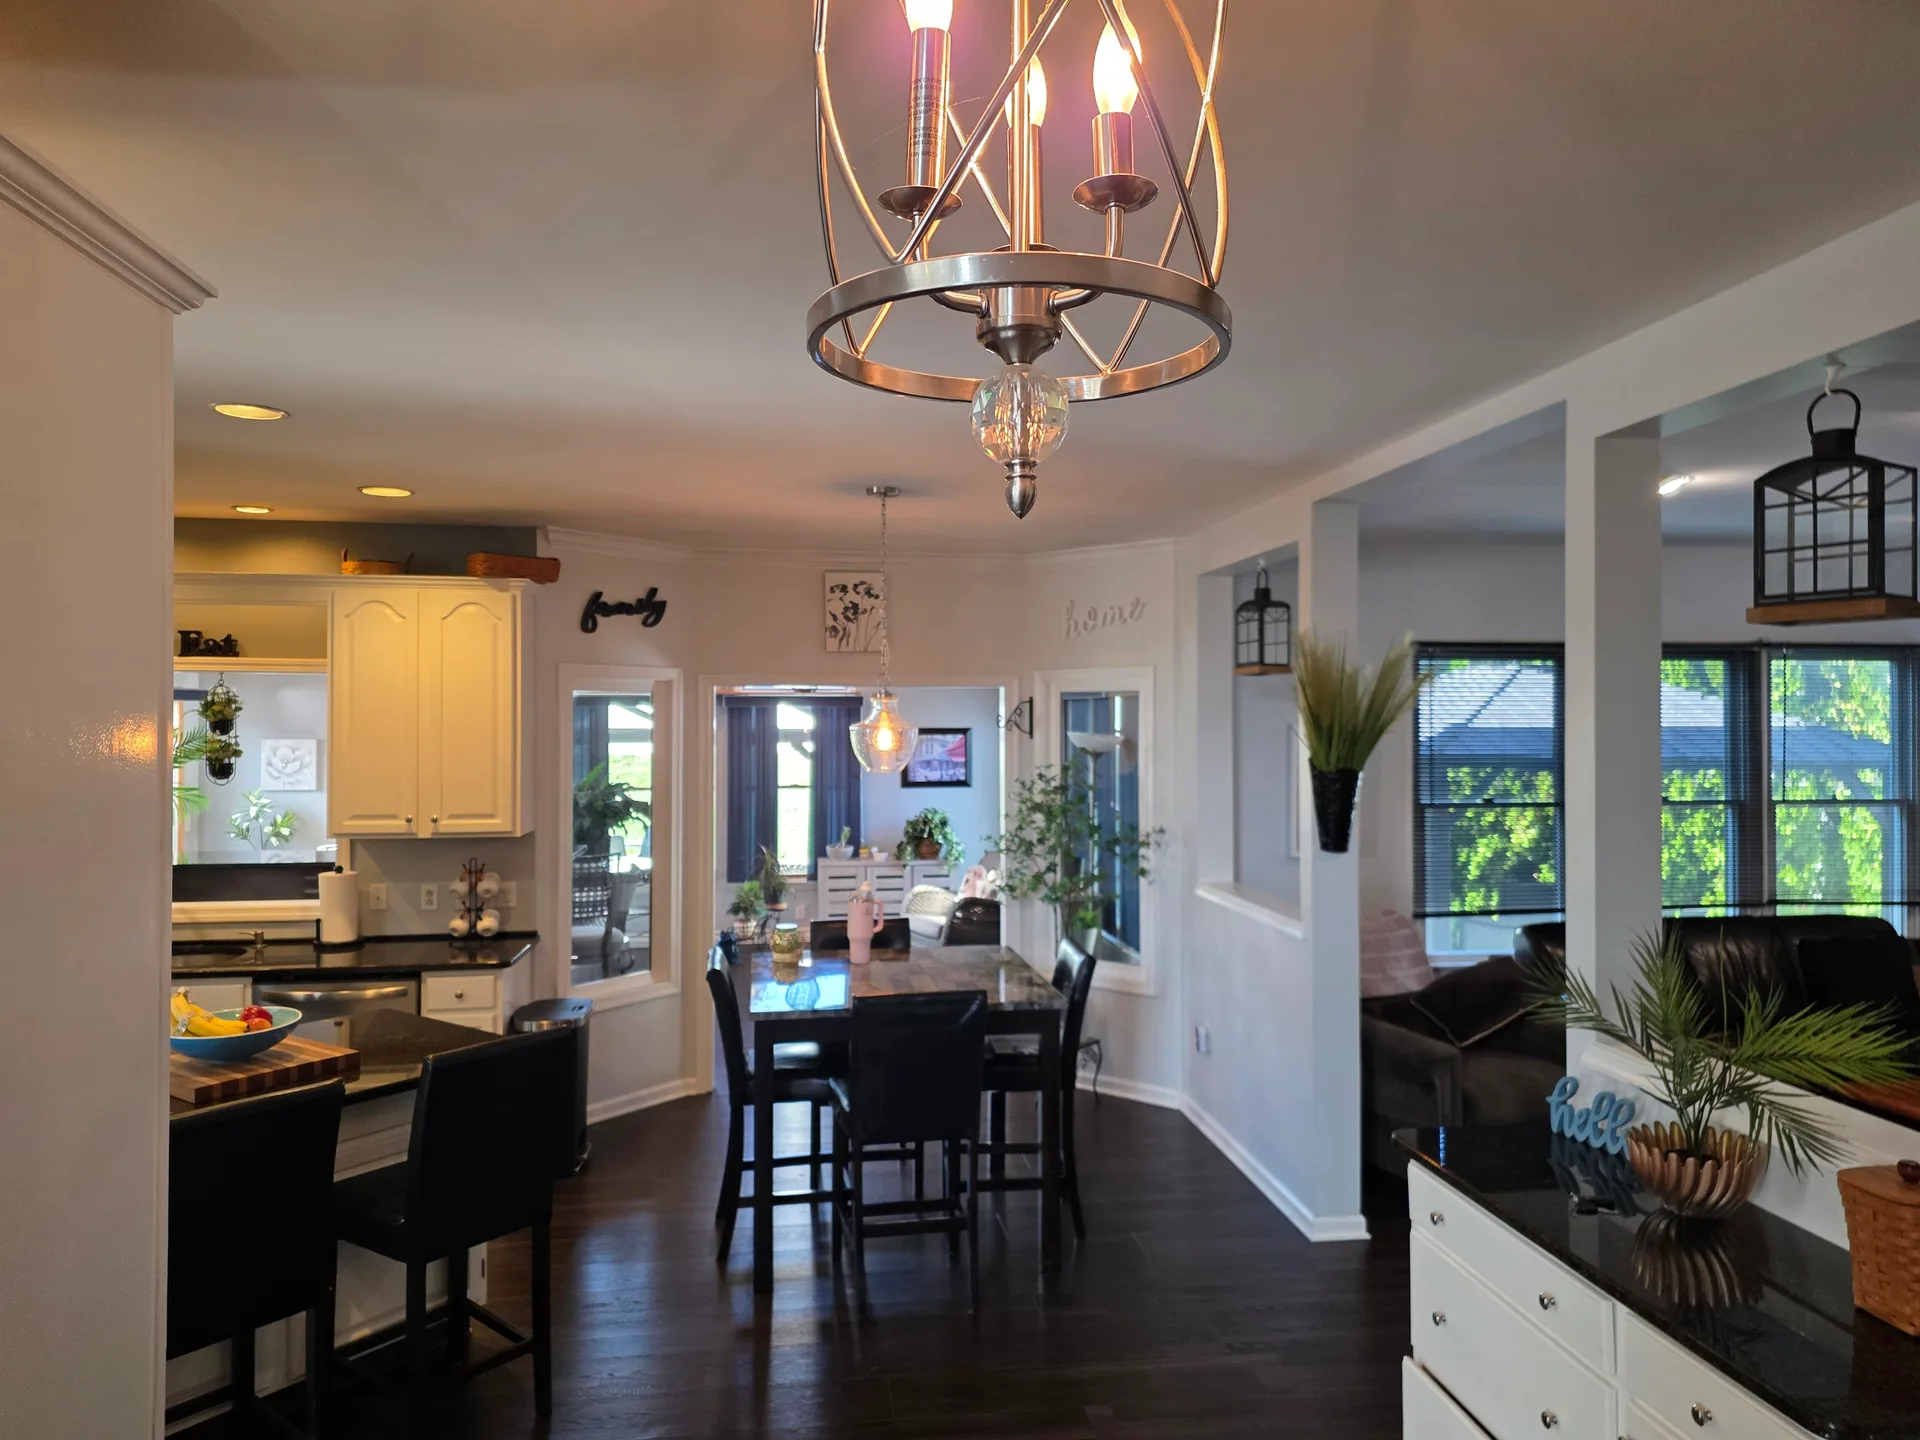
The eat-in kitchen includes a dedicated dining and breakfast area.
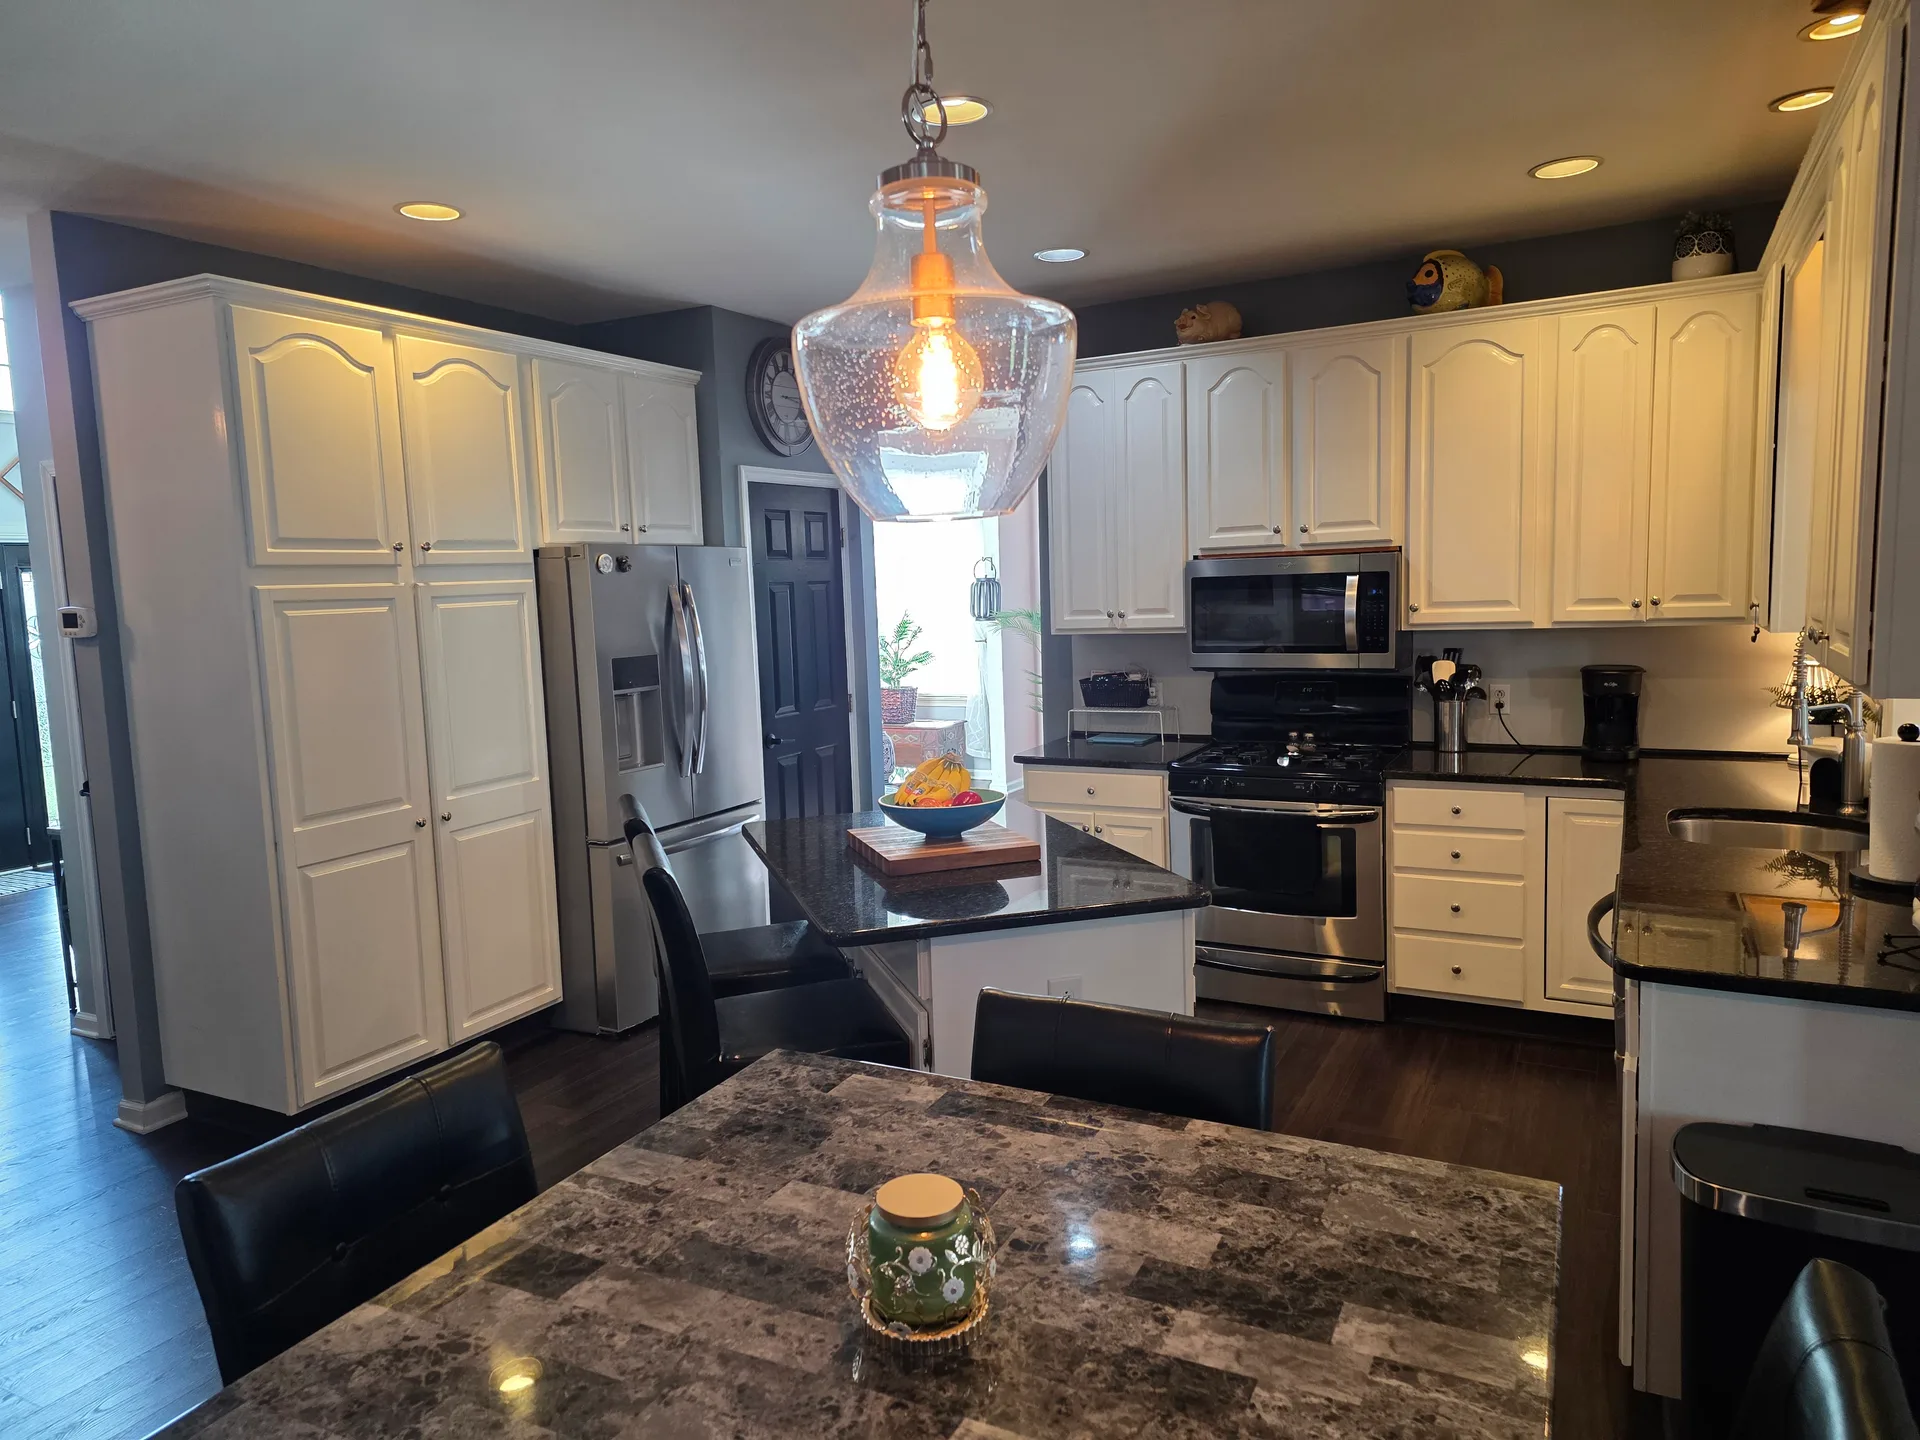
The center island adds prep space and a natural gathering spot for the kitchen.
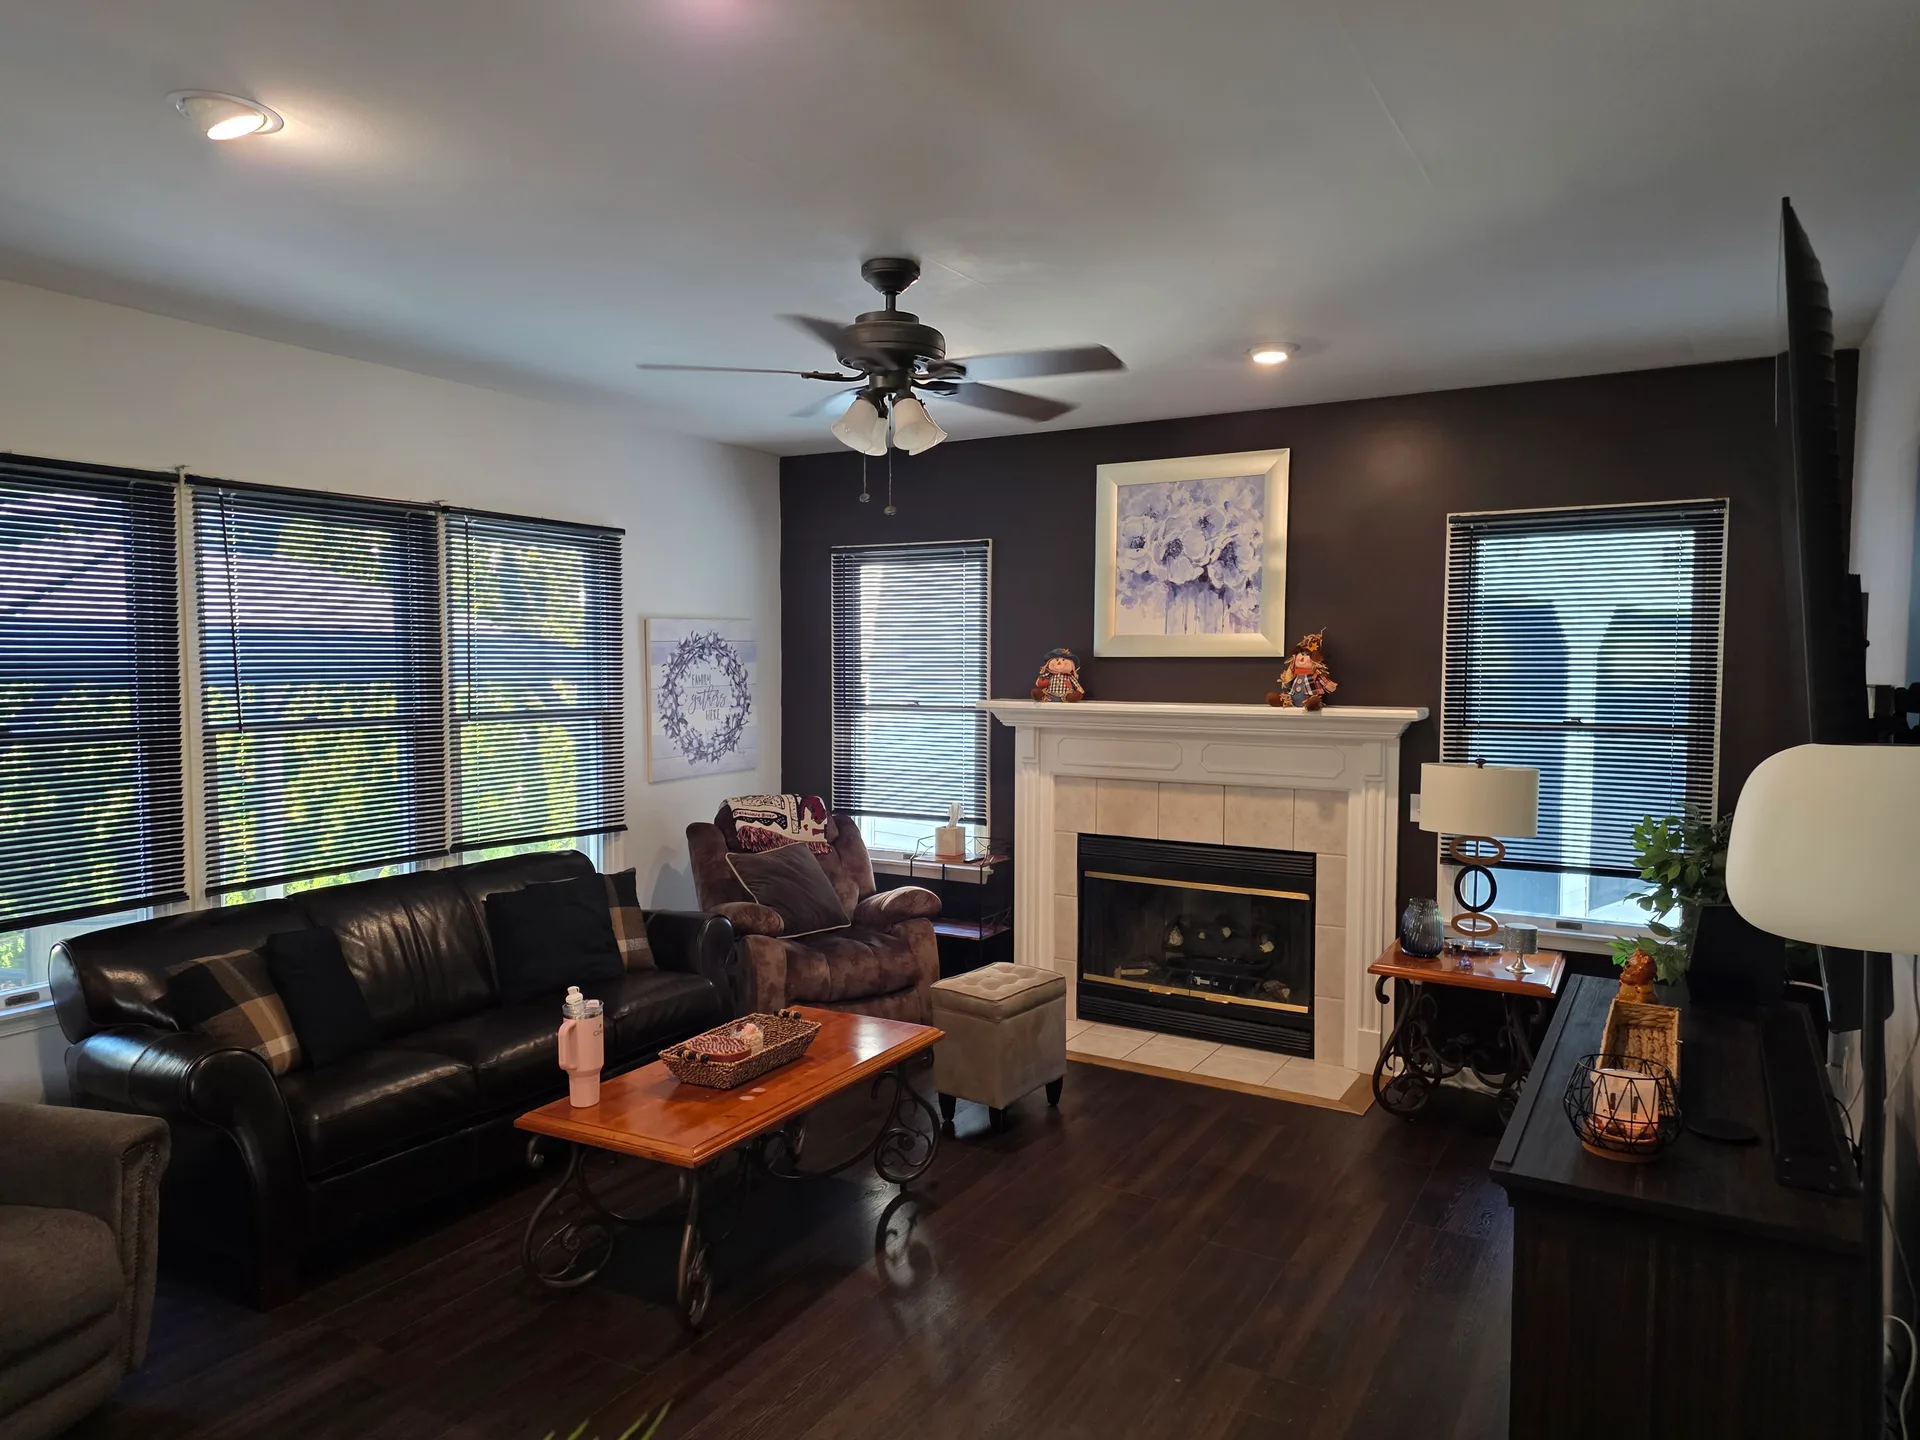
The family room opens to the kitchen, with a cozy gas fireplace at its center.
The Rear Great Room: Cathedral Ceilings and Natural Light
At the rear of the home, the great room is a showpiece. Dramatic cathedral ceilings give the space real volume, while the distinctive angled windows frame the scenery and flood the room with natural light. It is a bright, open space that connects the indoors to the resort-style backyard just beyond the glass.
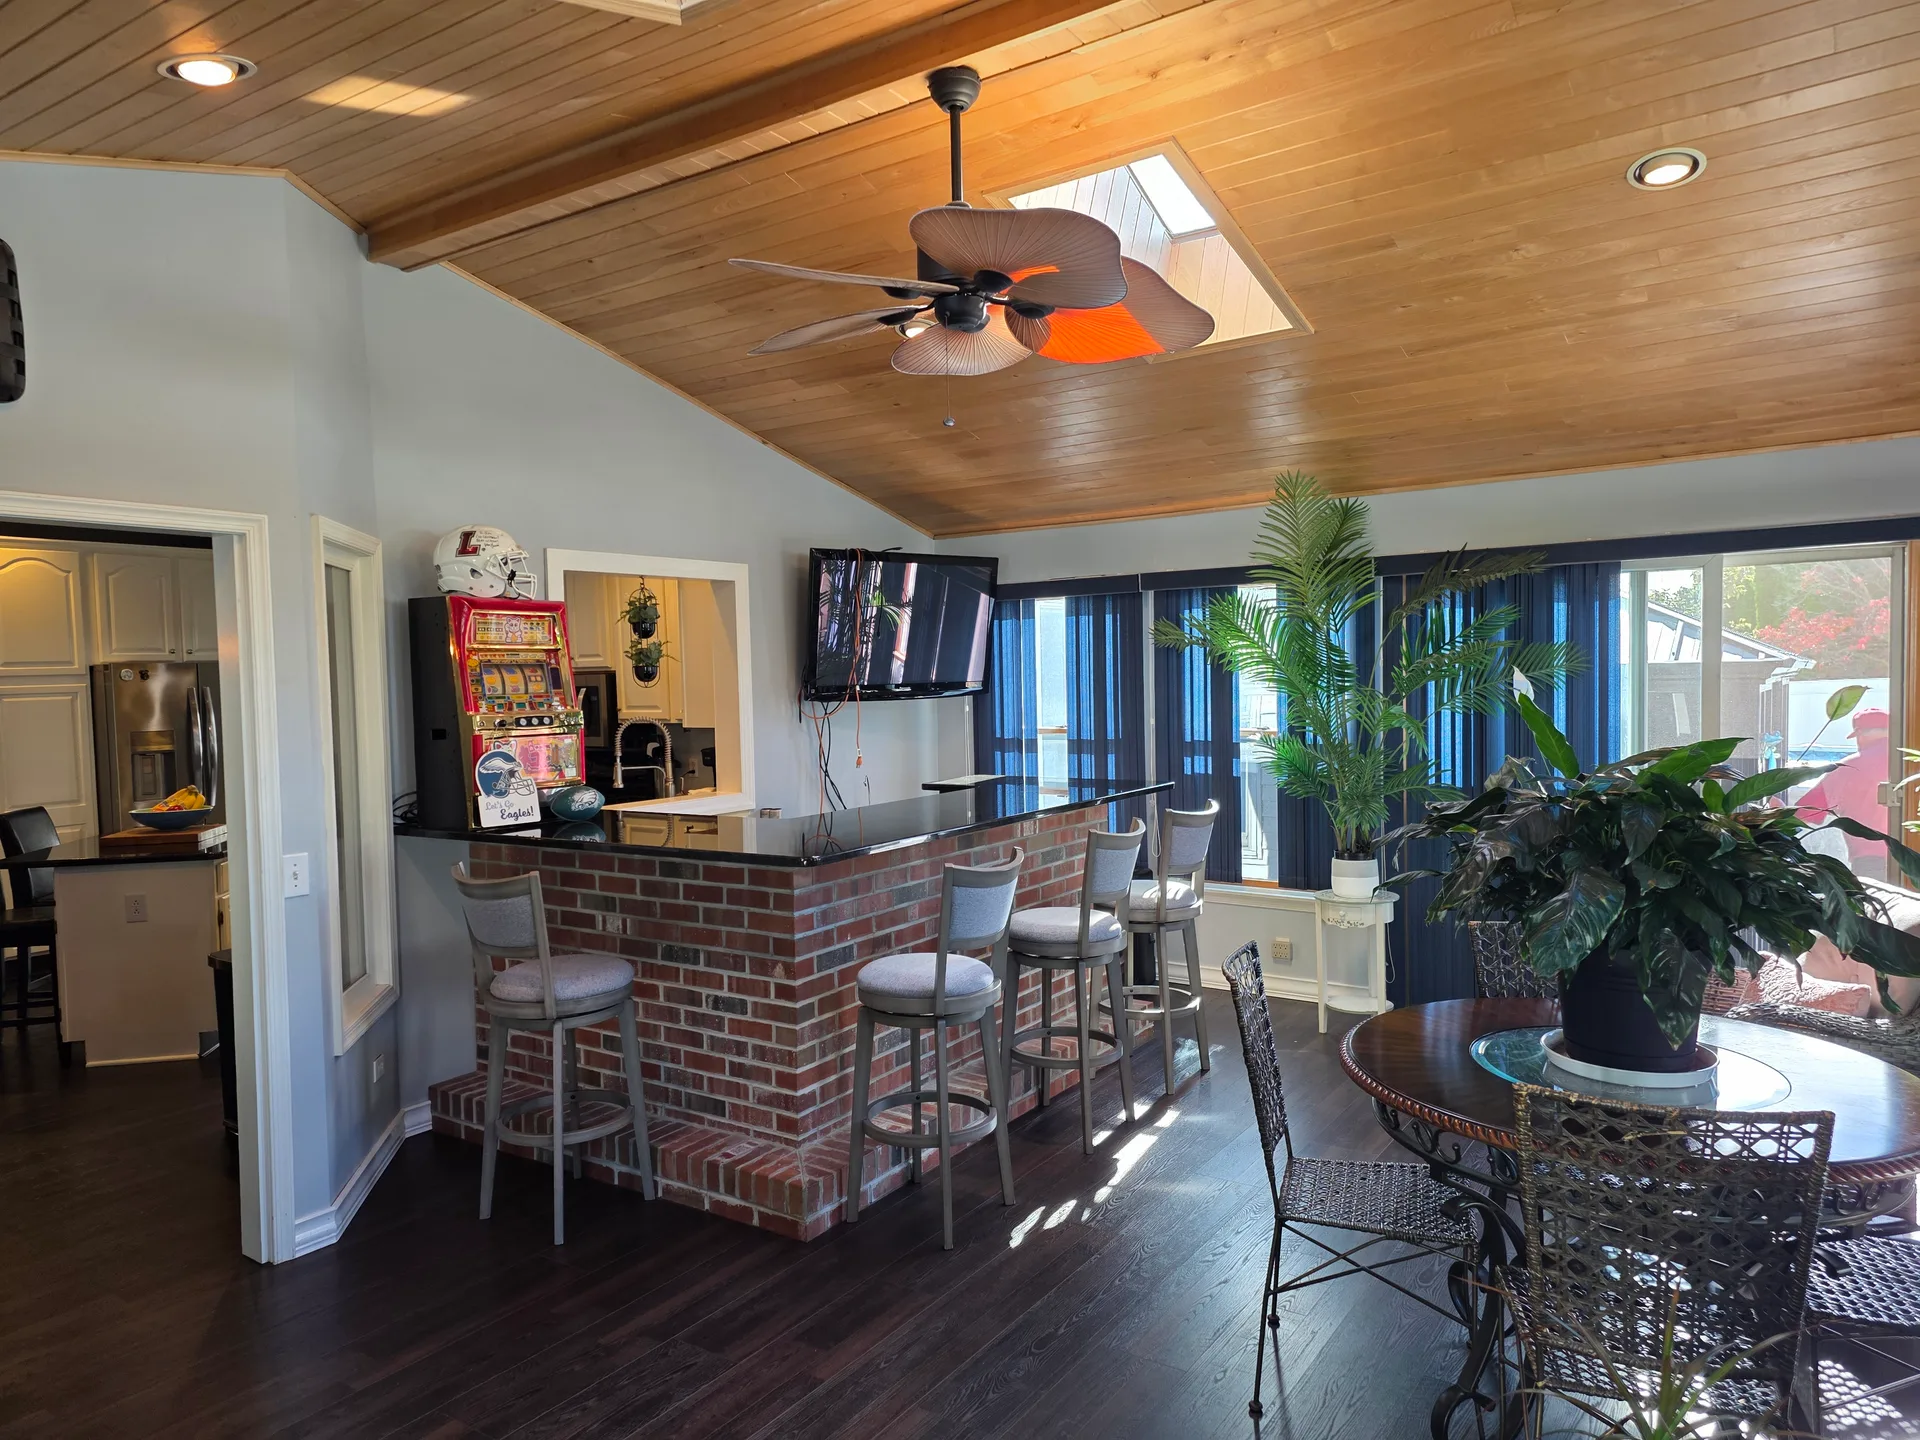
The rear great room features dramatic cathedral ceilings and generous proportions.
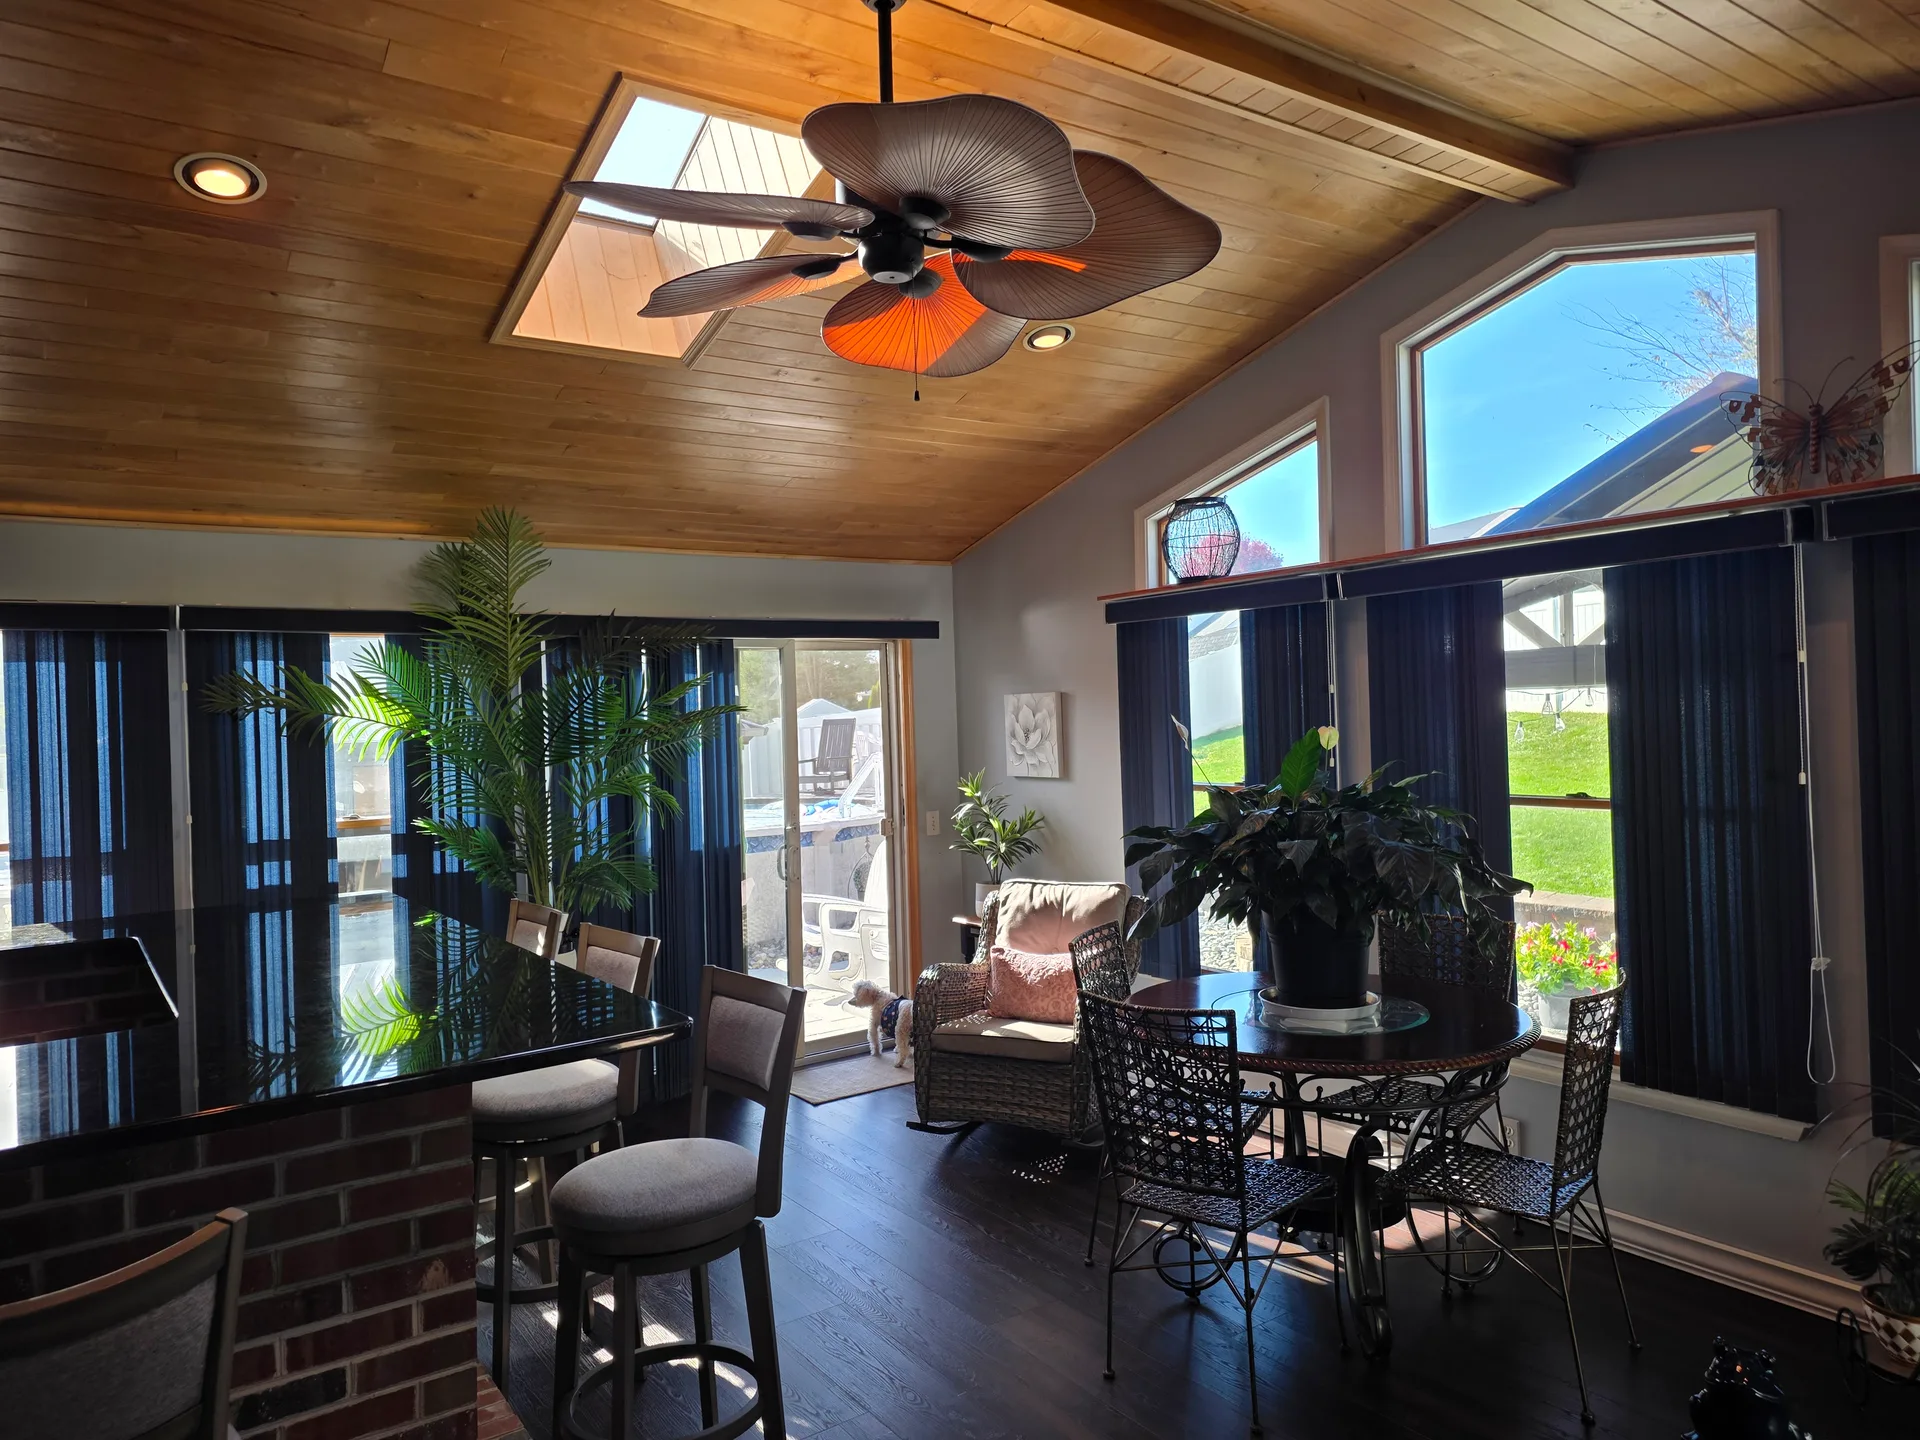
The sunroom-style great room brings the outdoors in with natural light from every angle.
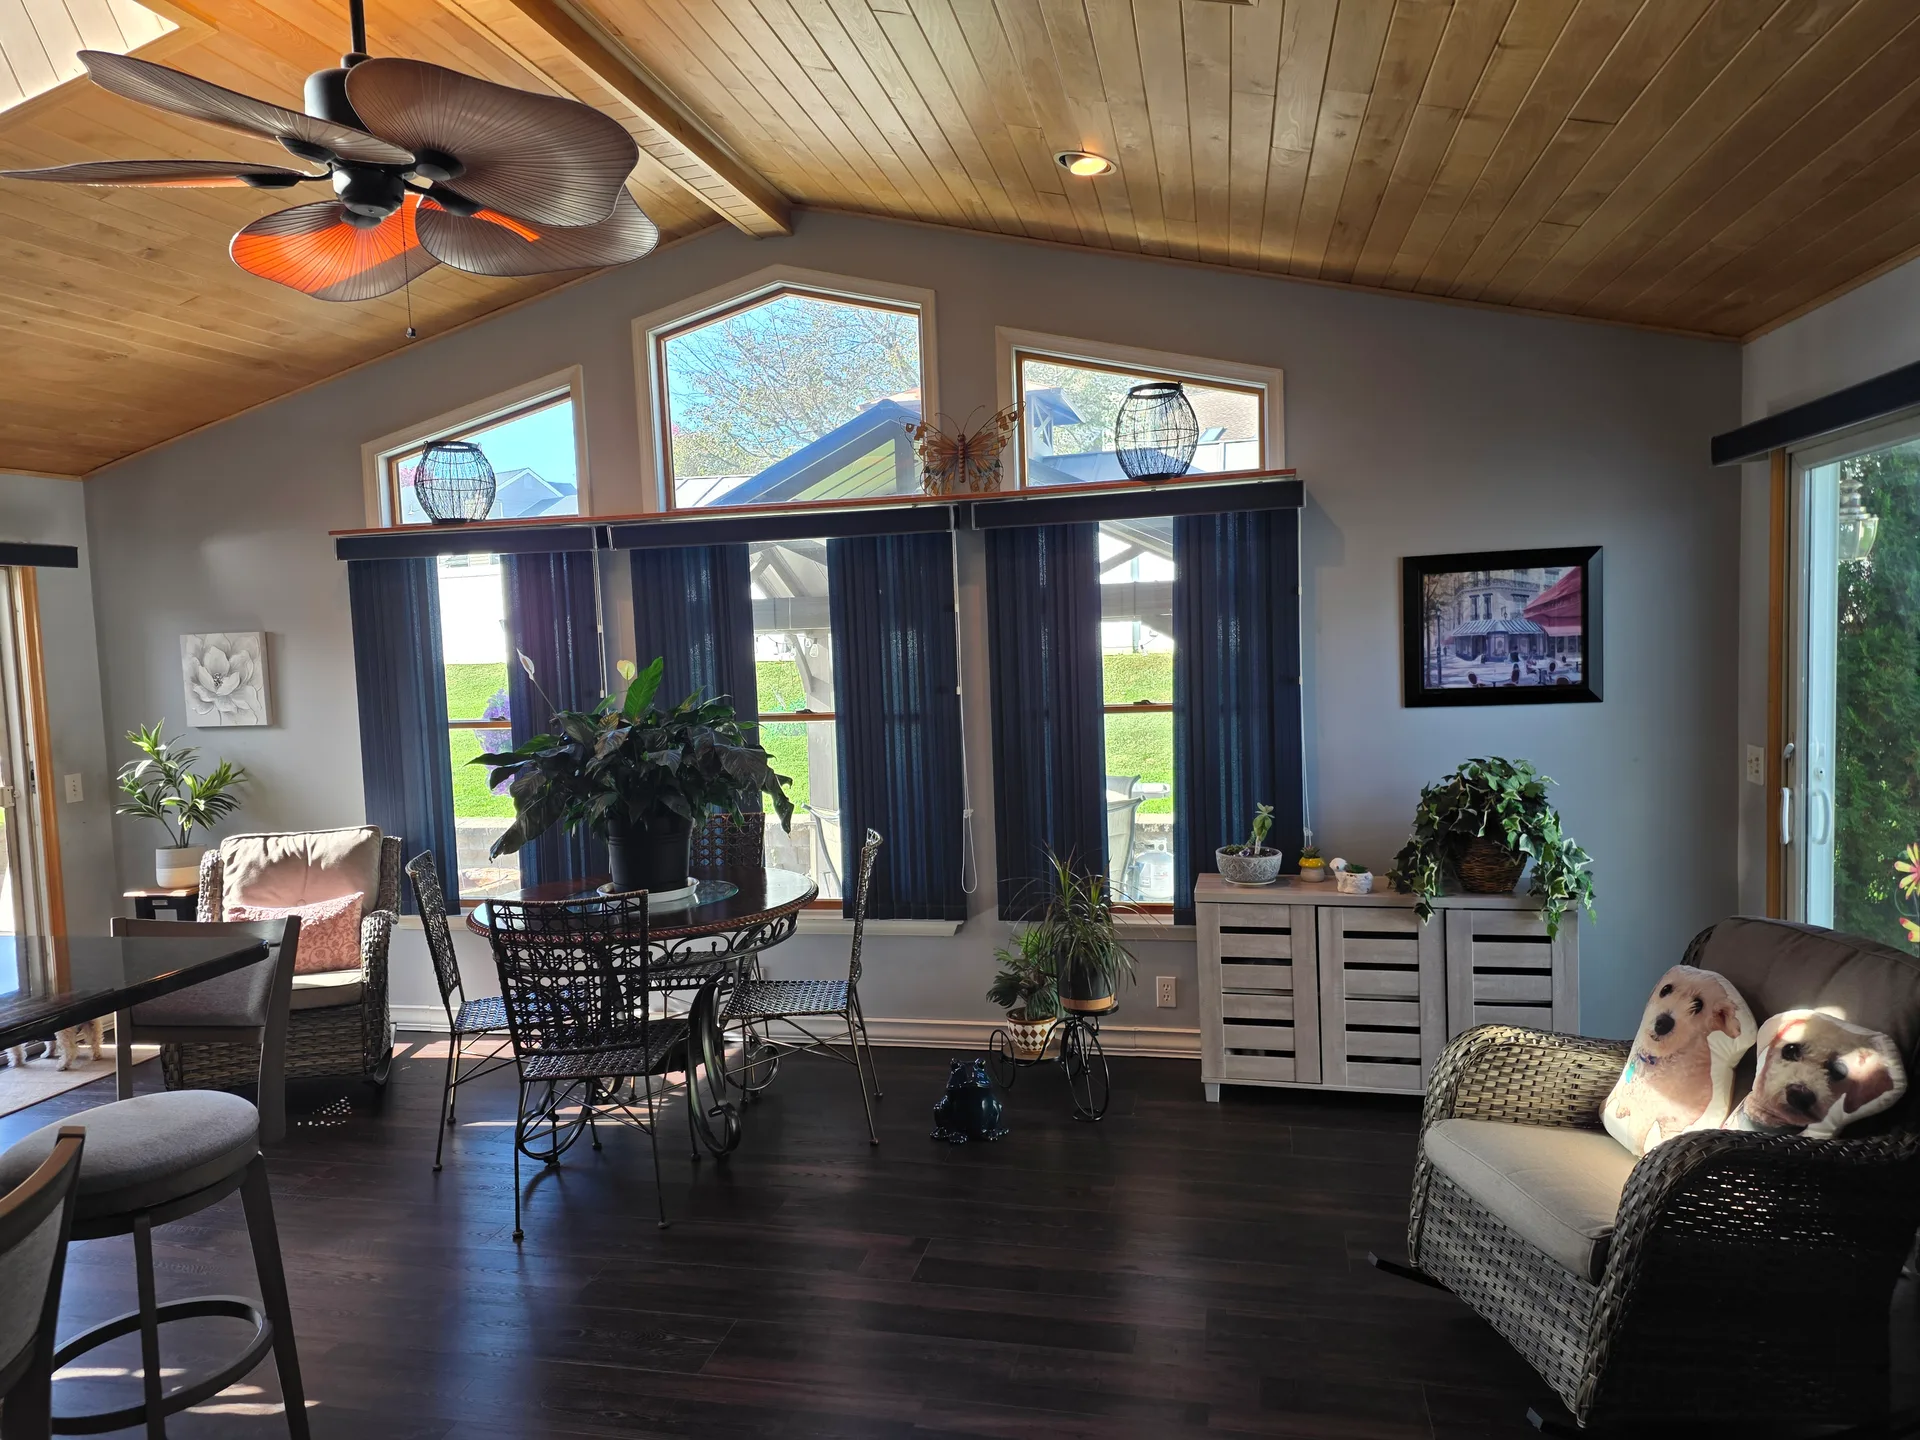
Distinctive angled windows brighten the great room with natural light all day.
Upstairs: Four Bedrooms and a Primary Suite Retreat
Upstairs, four generously sized bedrooms offer comfortable space for family and guests. The primary suite is the standout, with vaulted ceilings, a large walk-in closet, and a private bath that continues the theme: vaulted ceilings, double sinks, and a relaxing jetted tub make it a true retreat at the end of the day. The second-floor laundry, complete with additional closet space, keeps everyday chores convenient and out of the way.
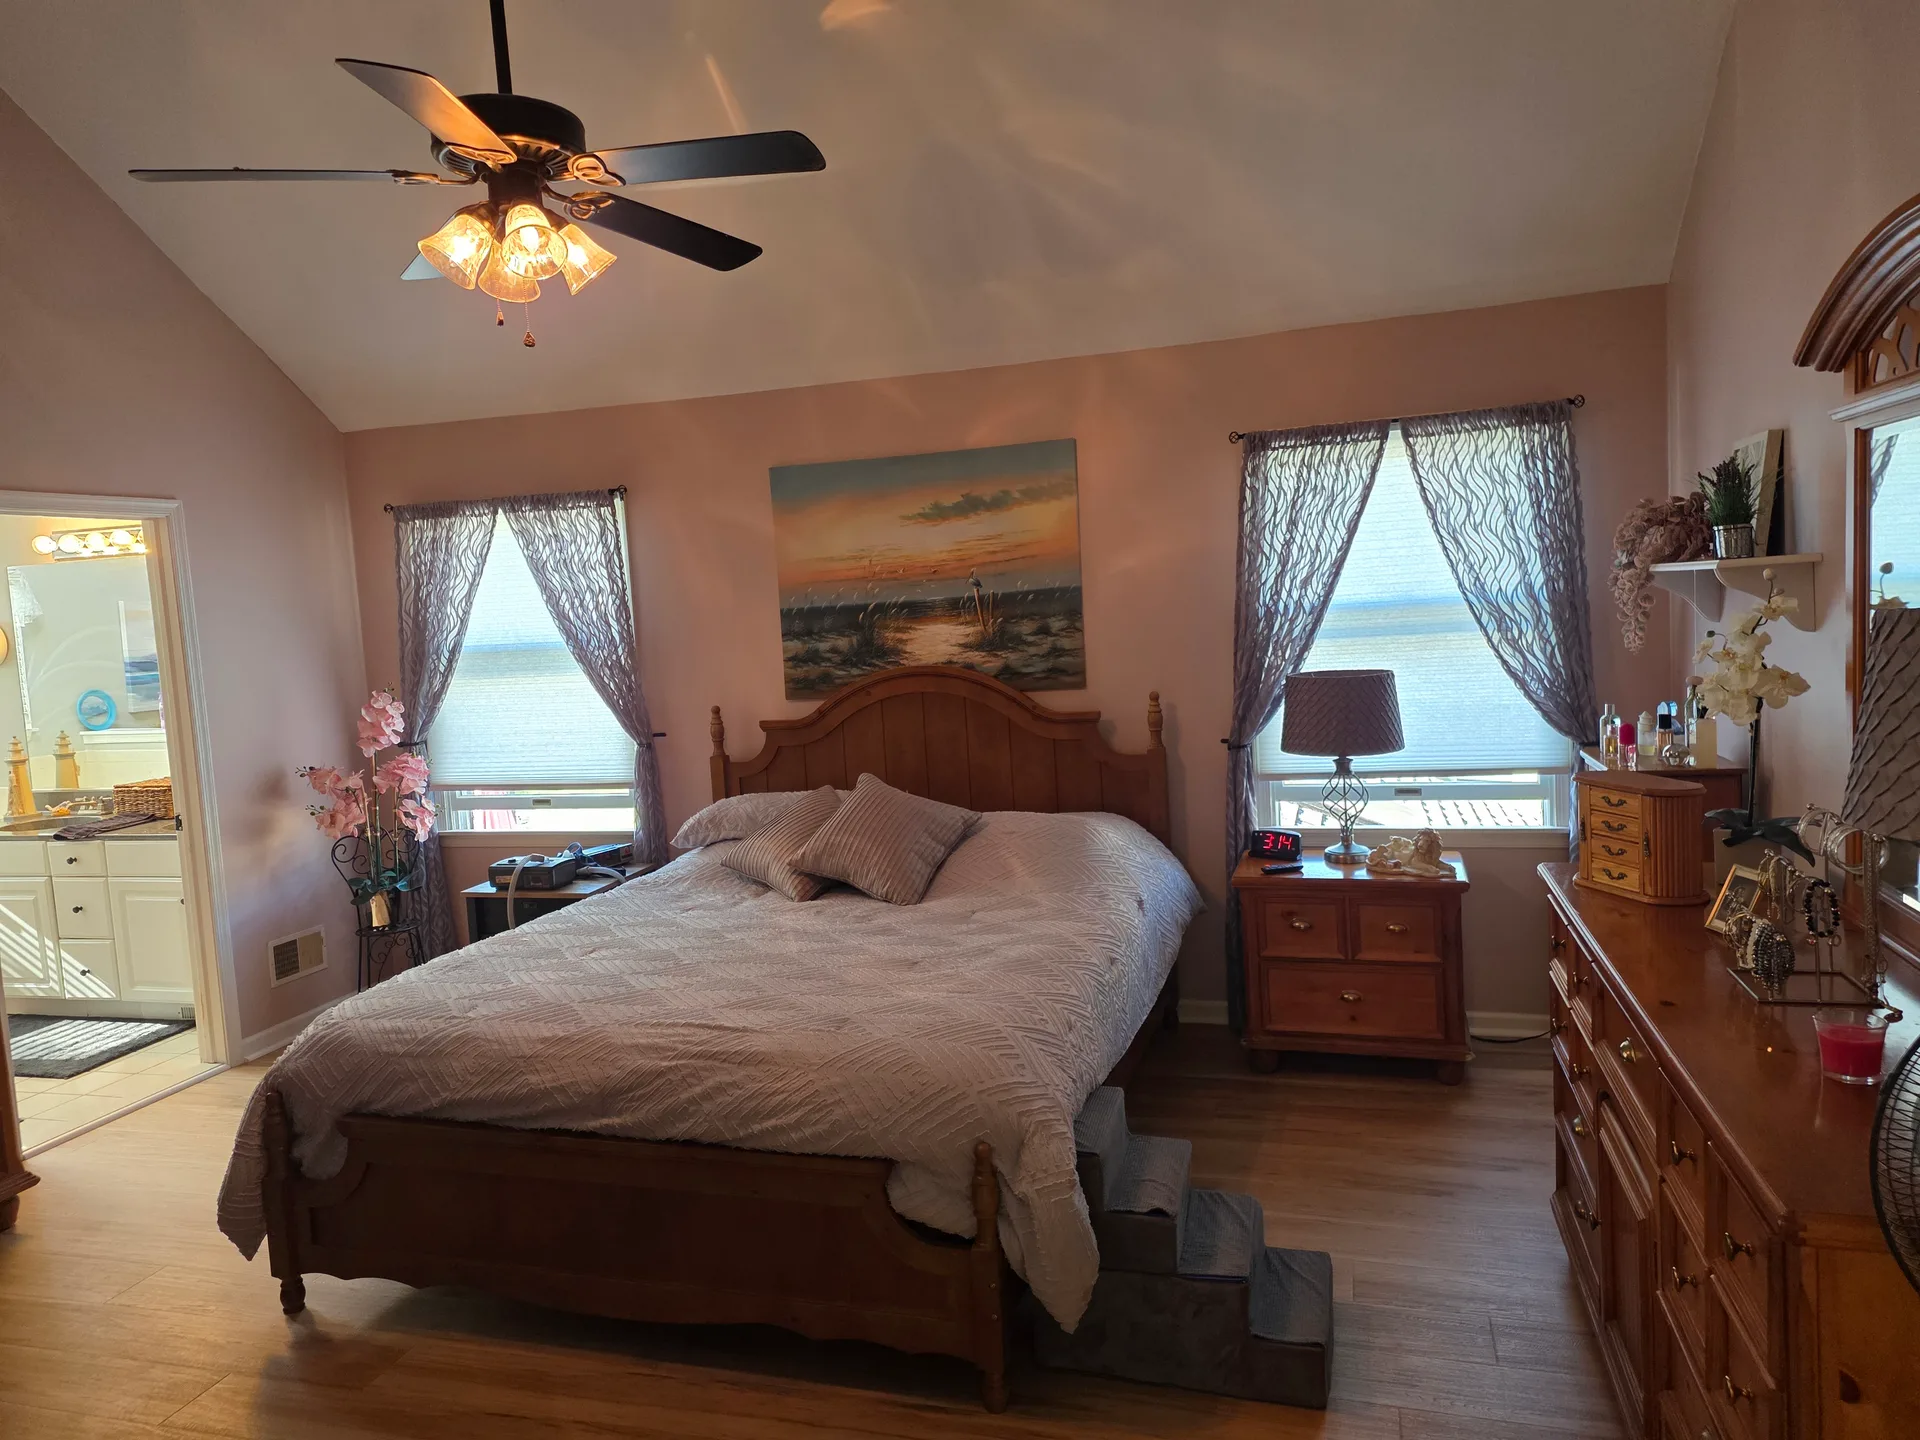
The primary suite features vaulted ceilings and a spacious, comfortable layout.
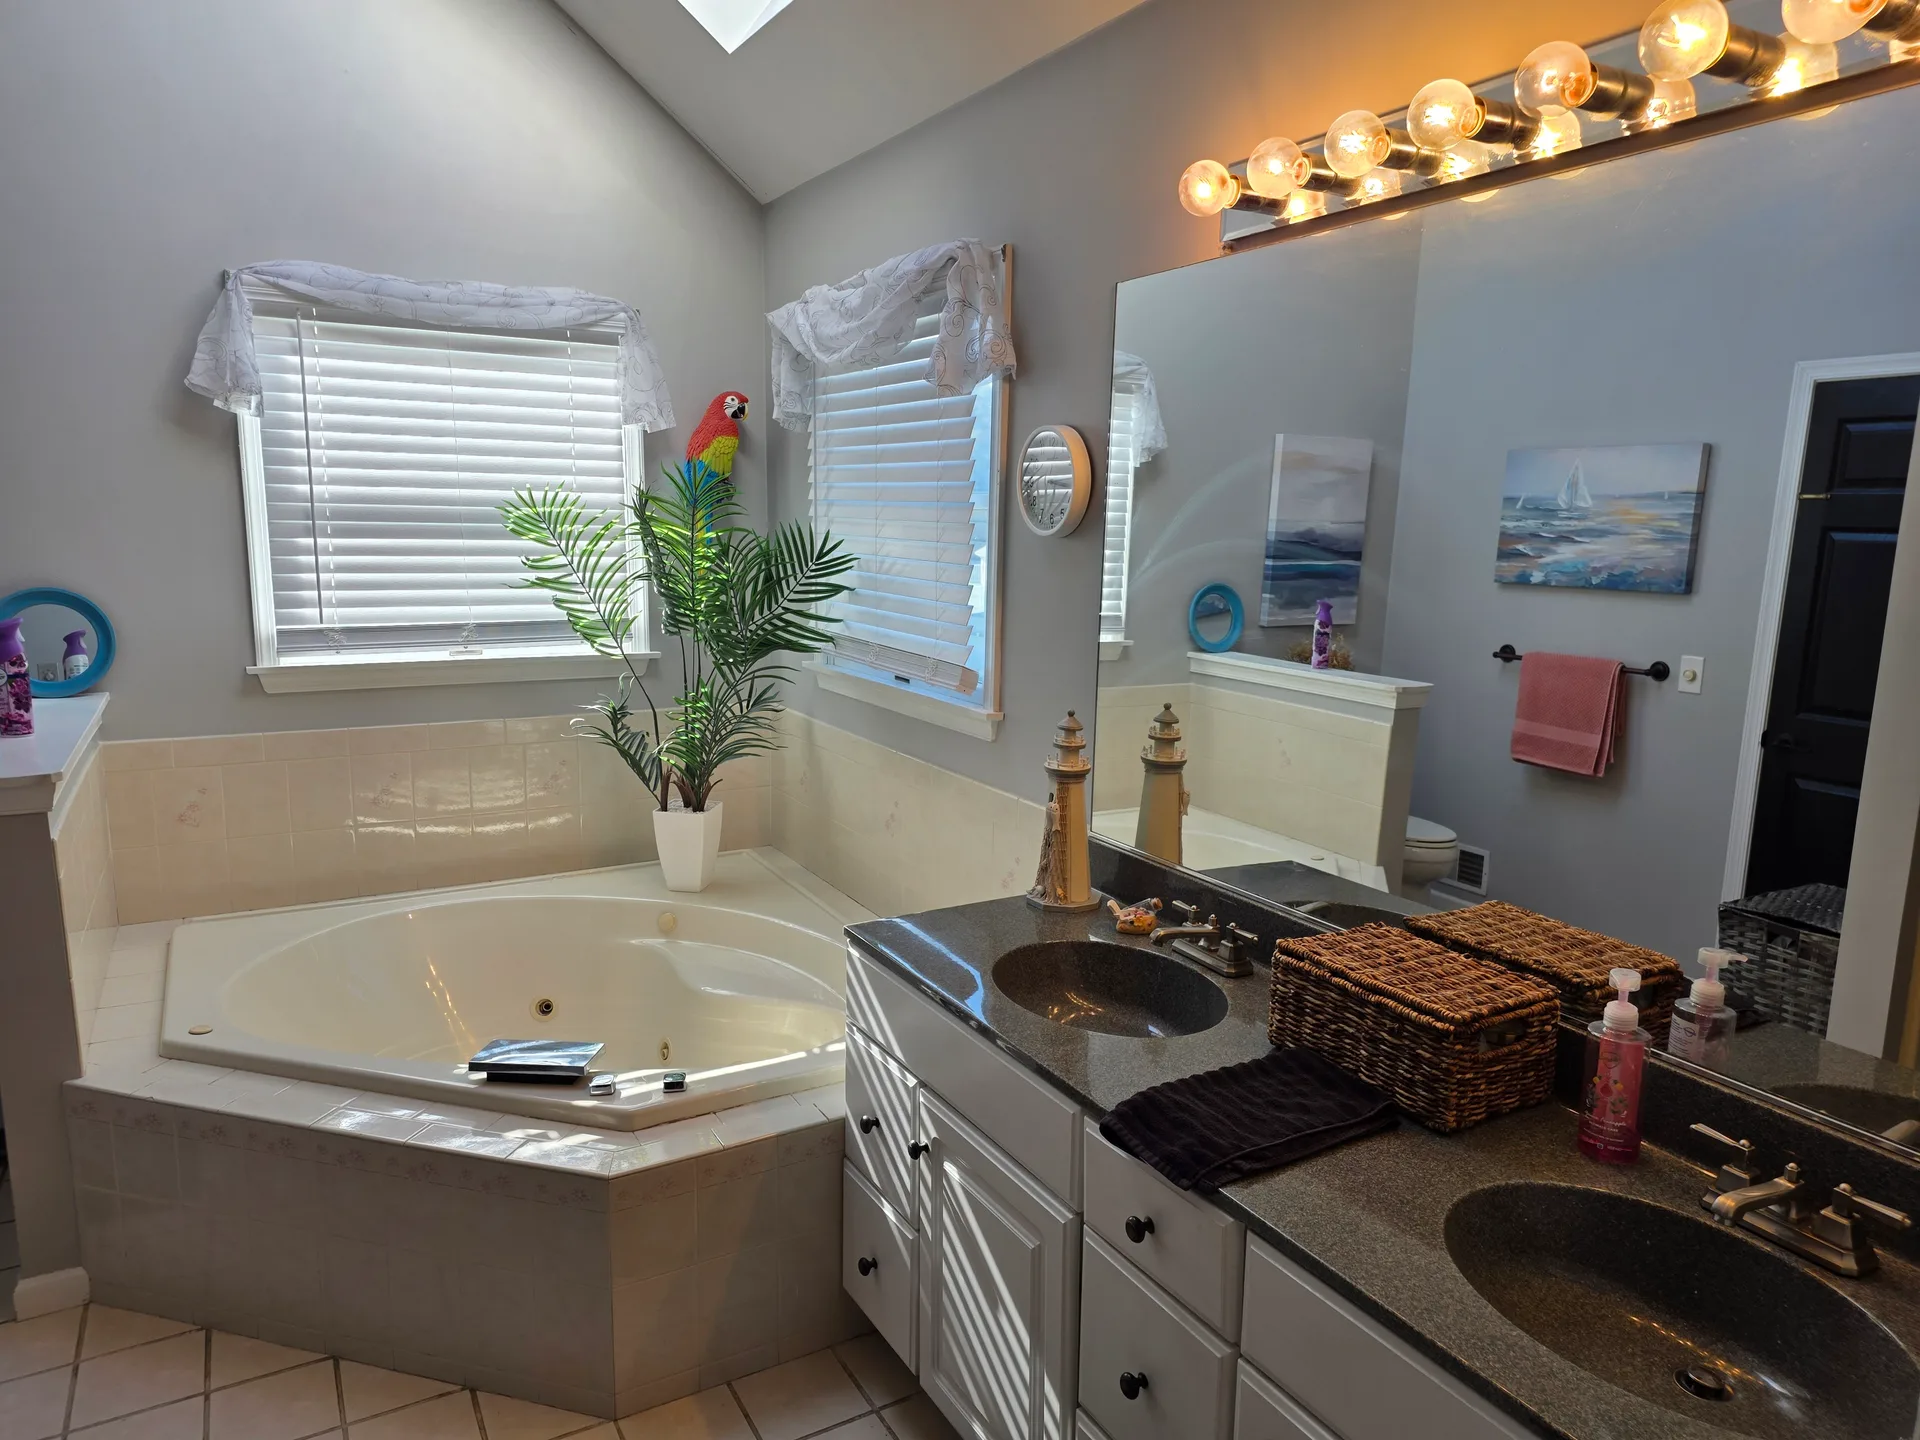
The private primary bath offers double sinks beneath vaulted ceilings.
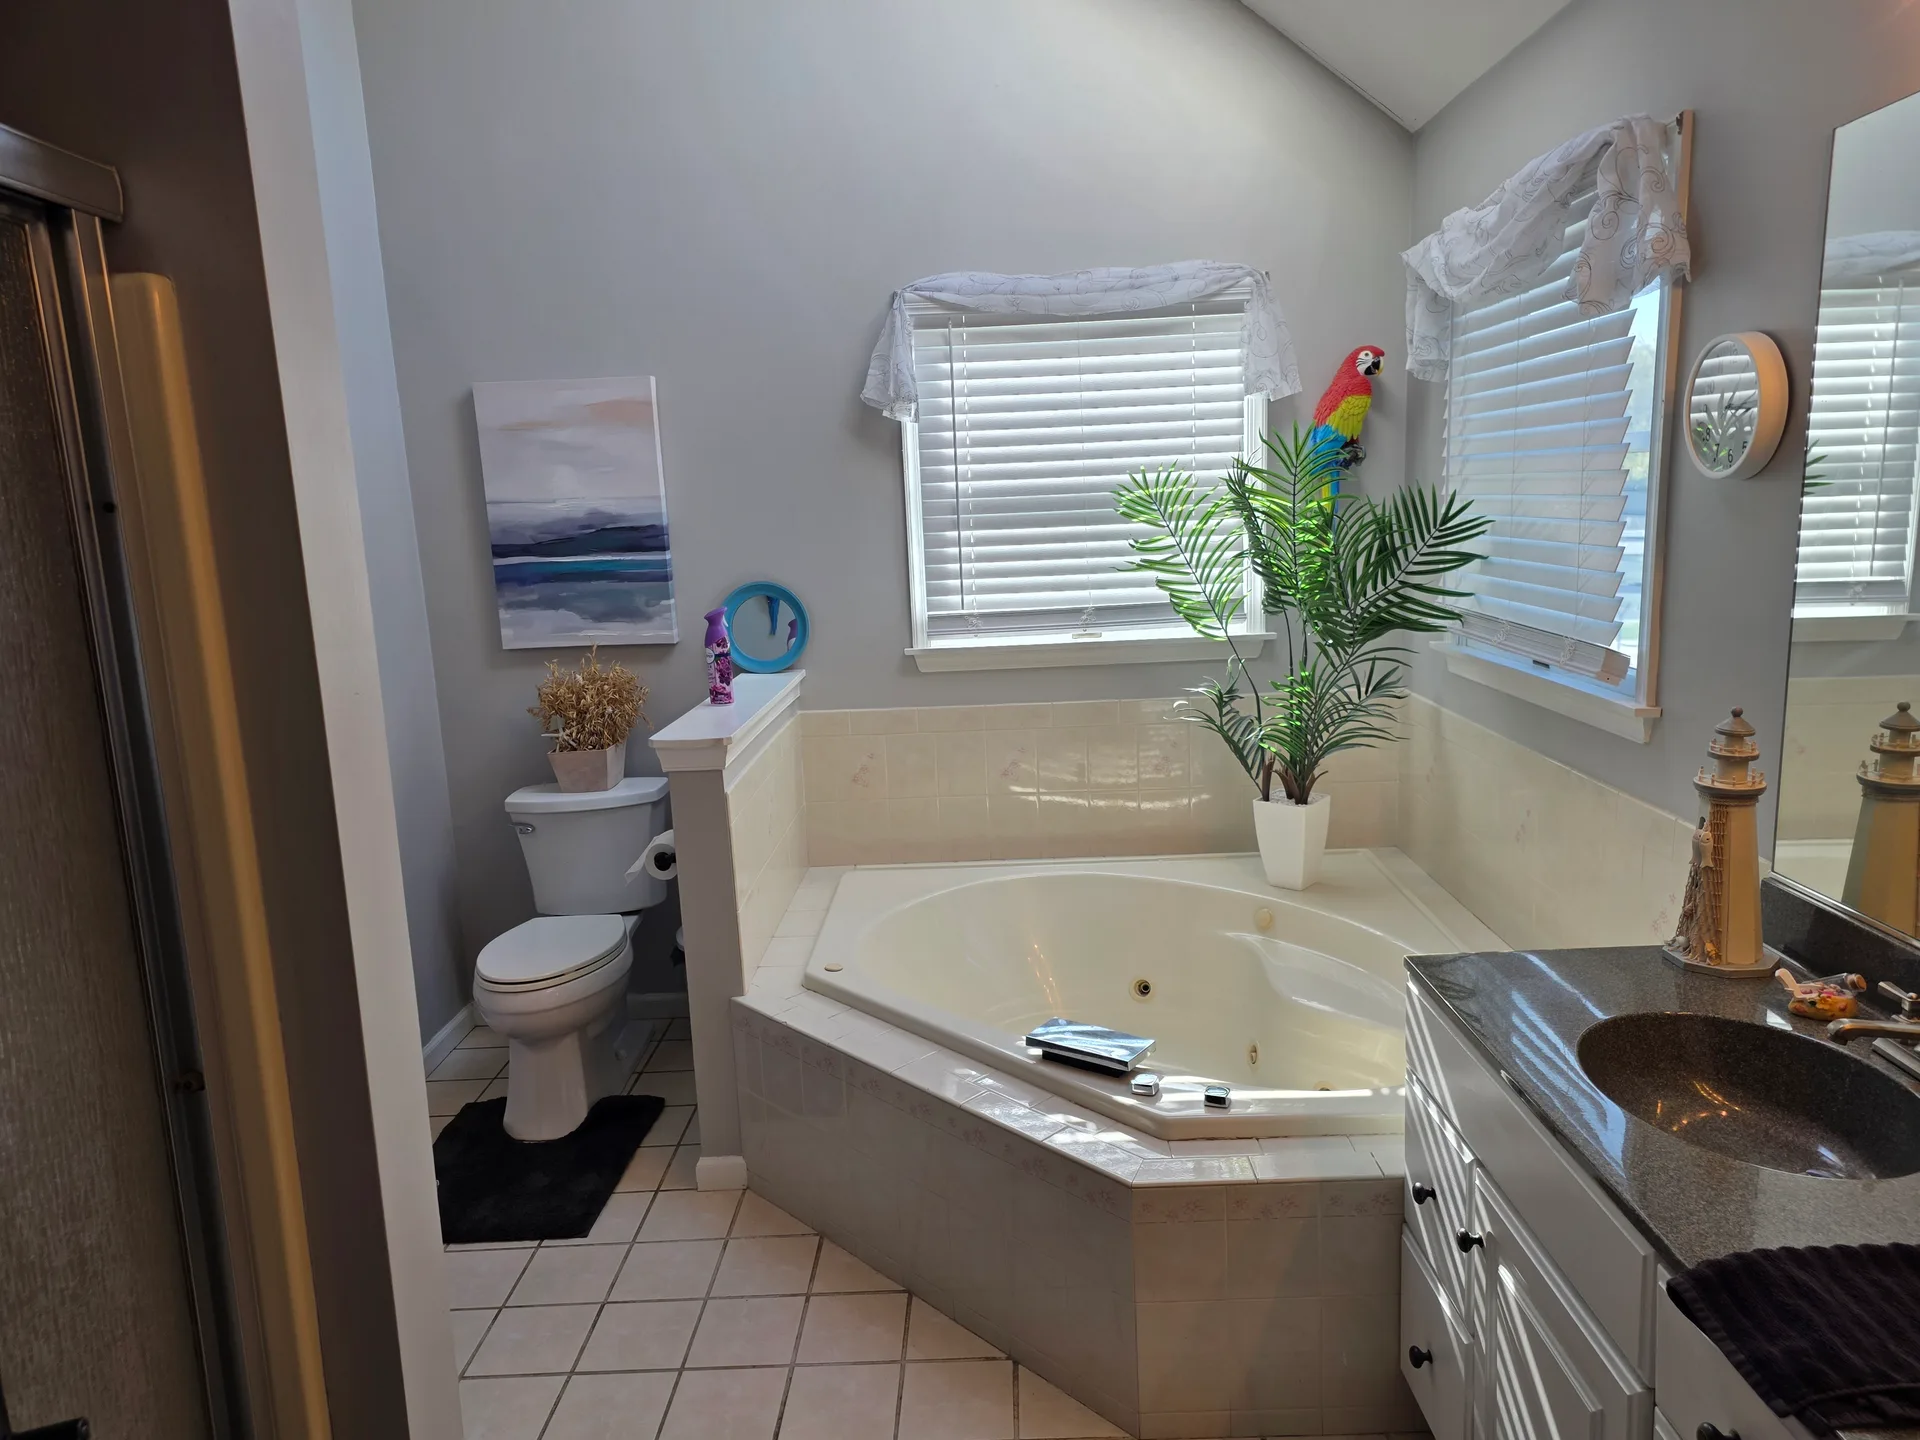
A relaxing jetted tub makes the primary bath the perfect end-of-day retreat.
The Backyard Oasis: Pool, Hot Tub, and Mountain Views
The backyard is where this property really shines. A heated saltwater swimming pool sits at the center of the outdoor space, joined by a relaxing hot tub and a charming gazebo. Two decorative trellises and multiple outdoor sitting areas are surrounded by patterned concrete and mature landscaping, creating distinct zones for dining, lounging, and entertaining. Throughout, the scenic mountain views serve as a backdrop, making the yard feel private, peaceful, and endlessly usable from spring through fall.
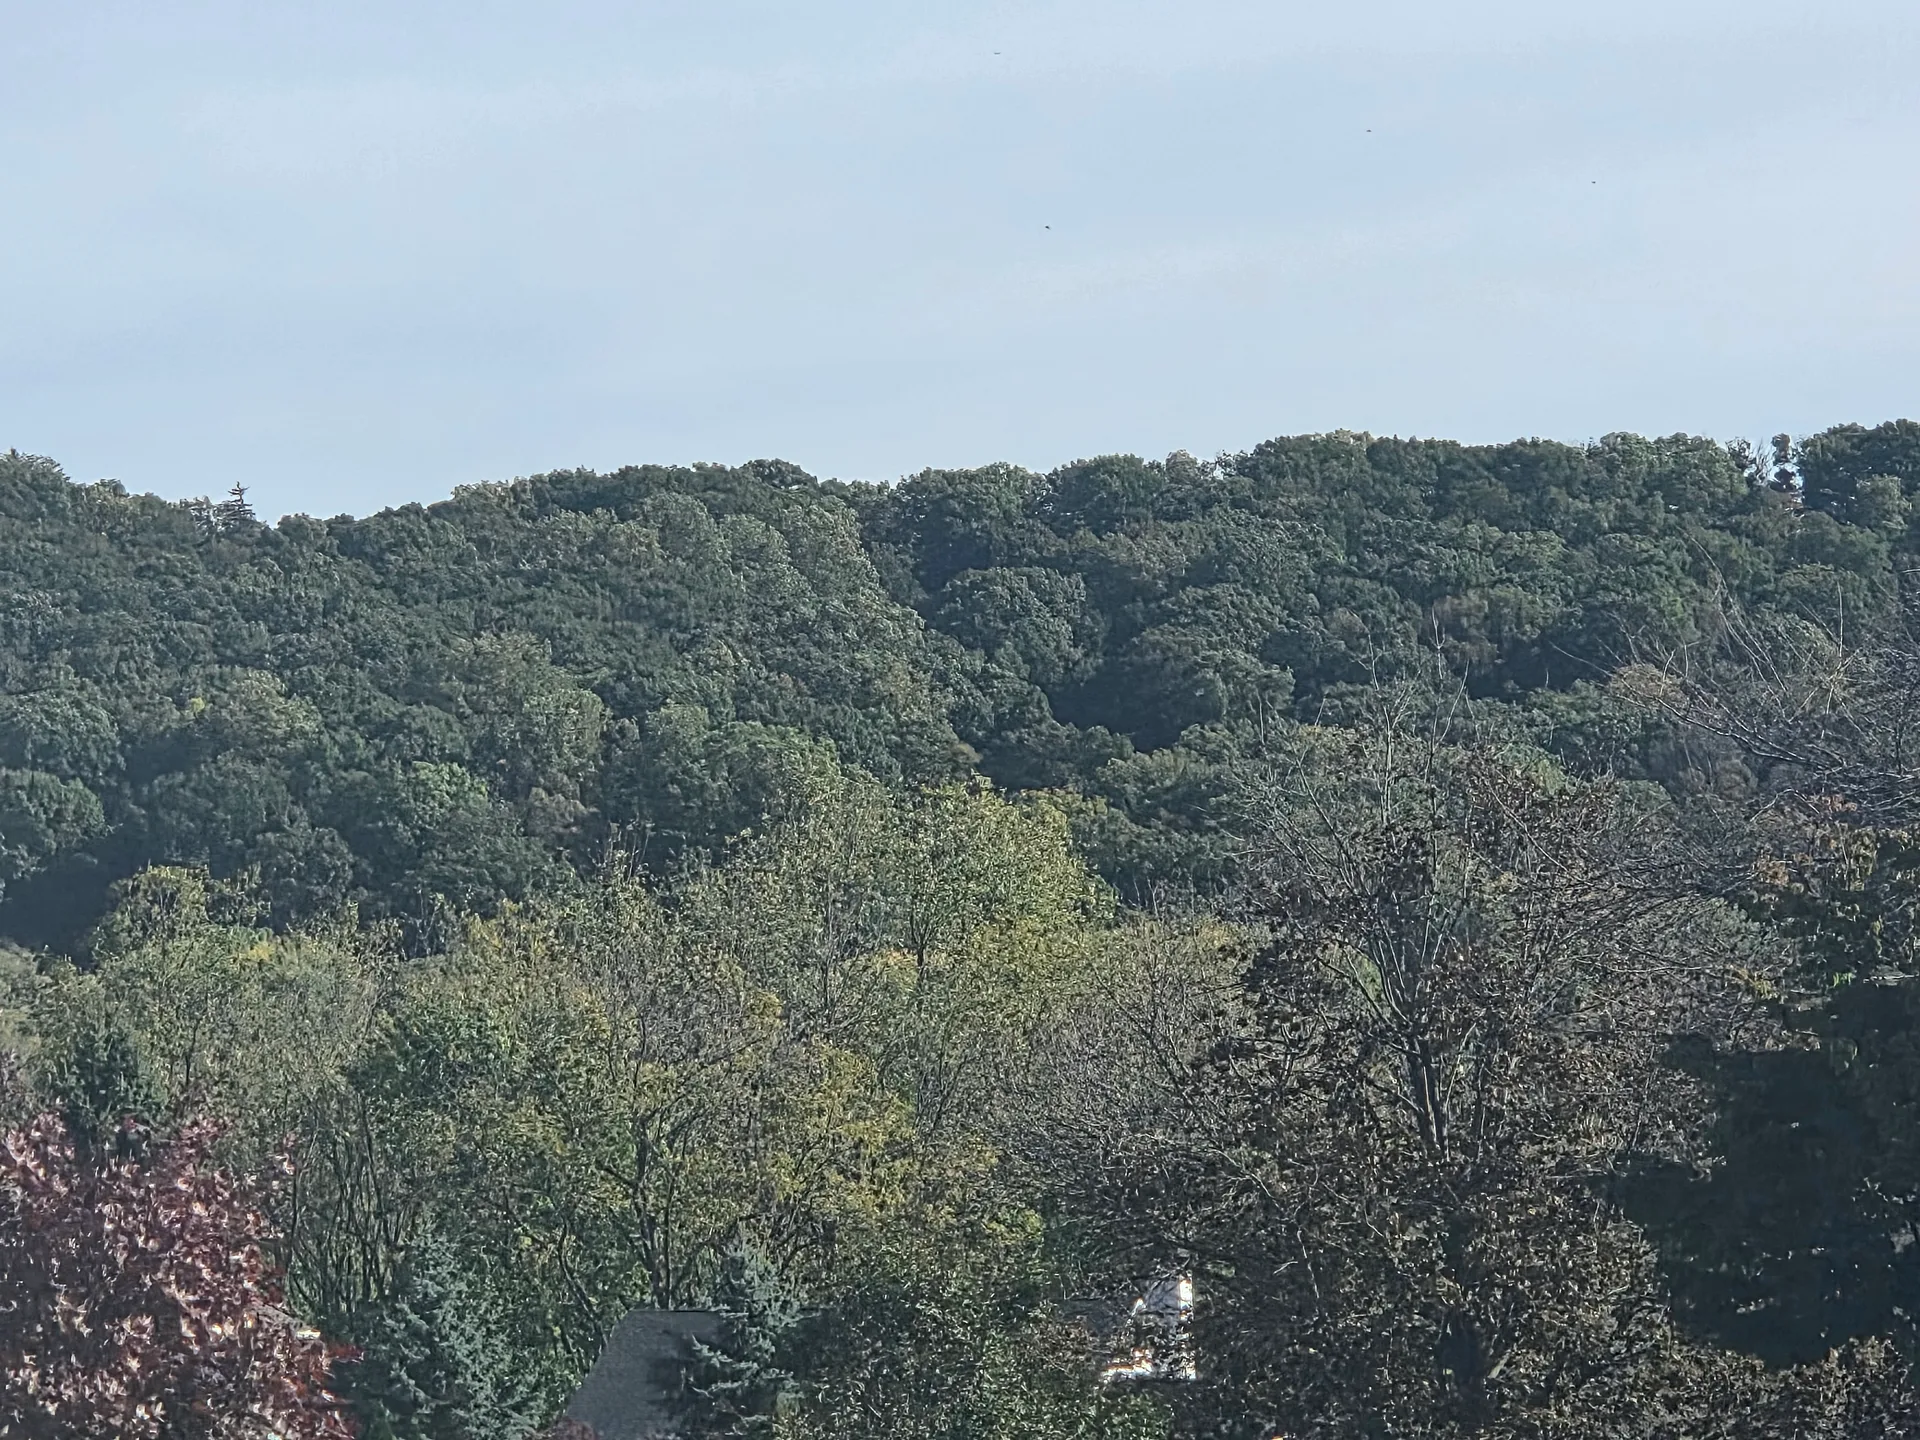
Scenic mountain views frame the backyard from every angle.
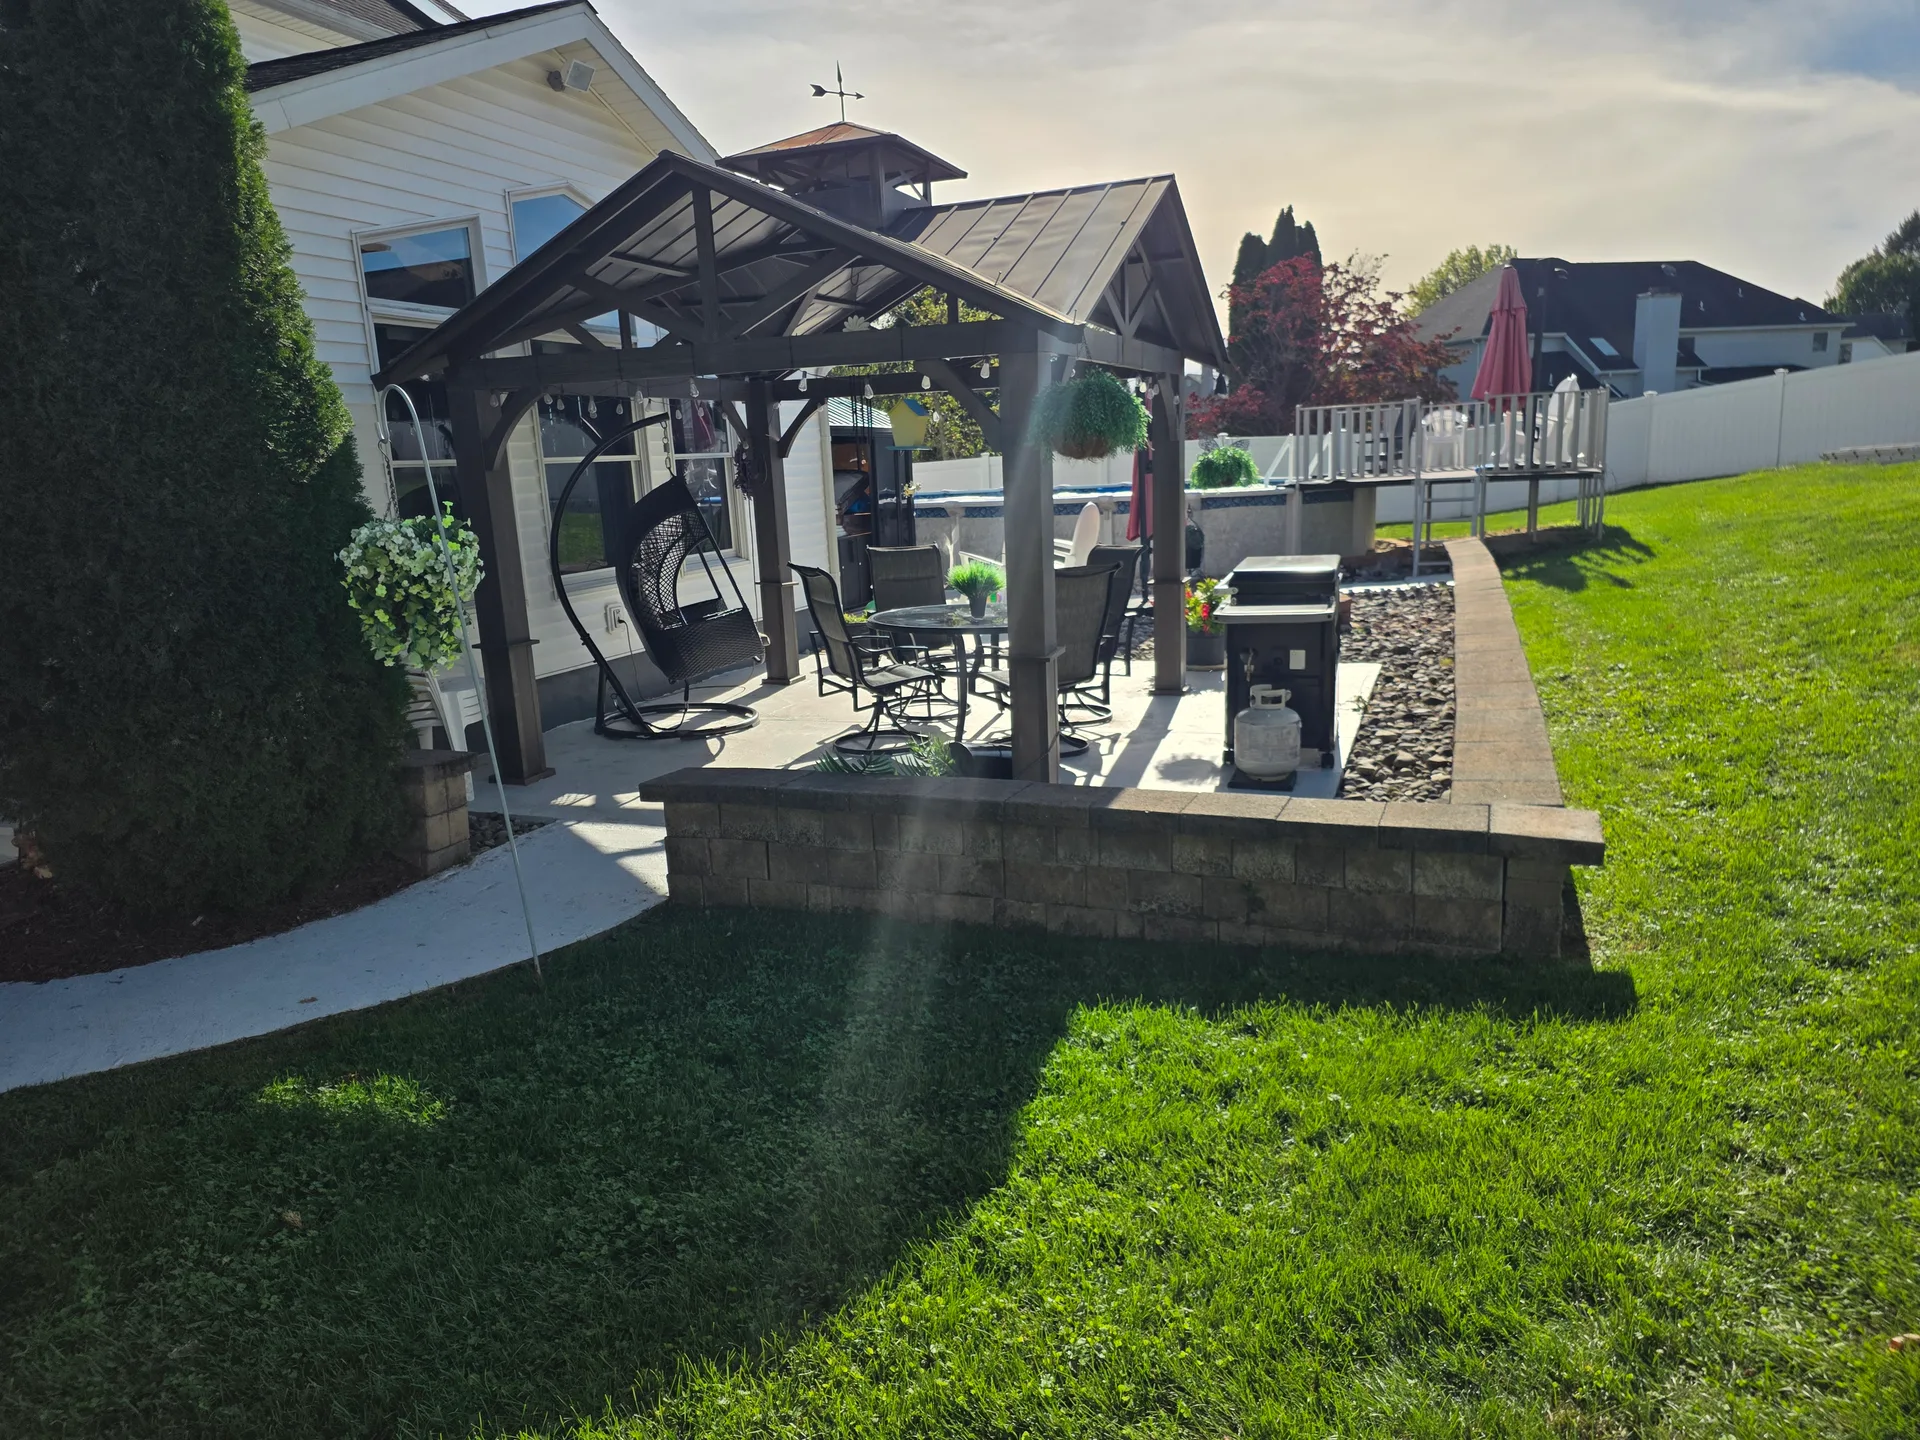
The gazebo adds a charming focal point to the outdoor entertaining space.
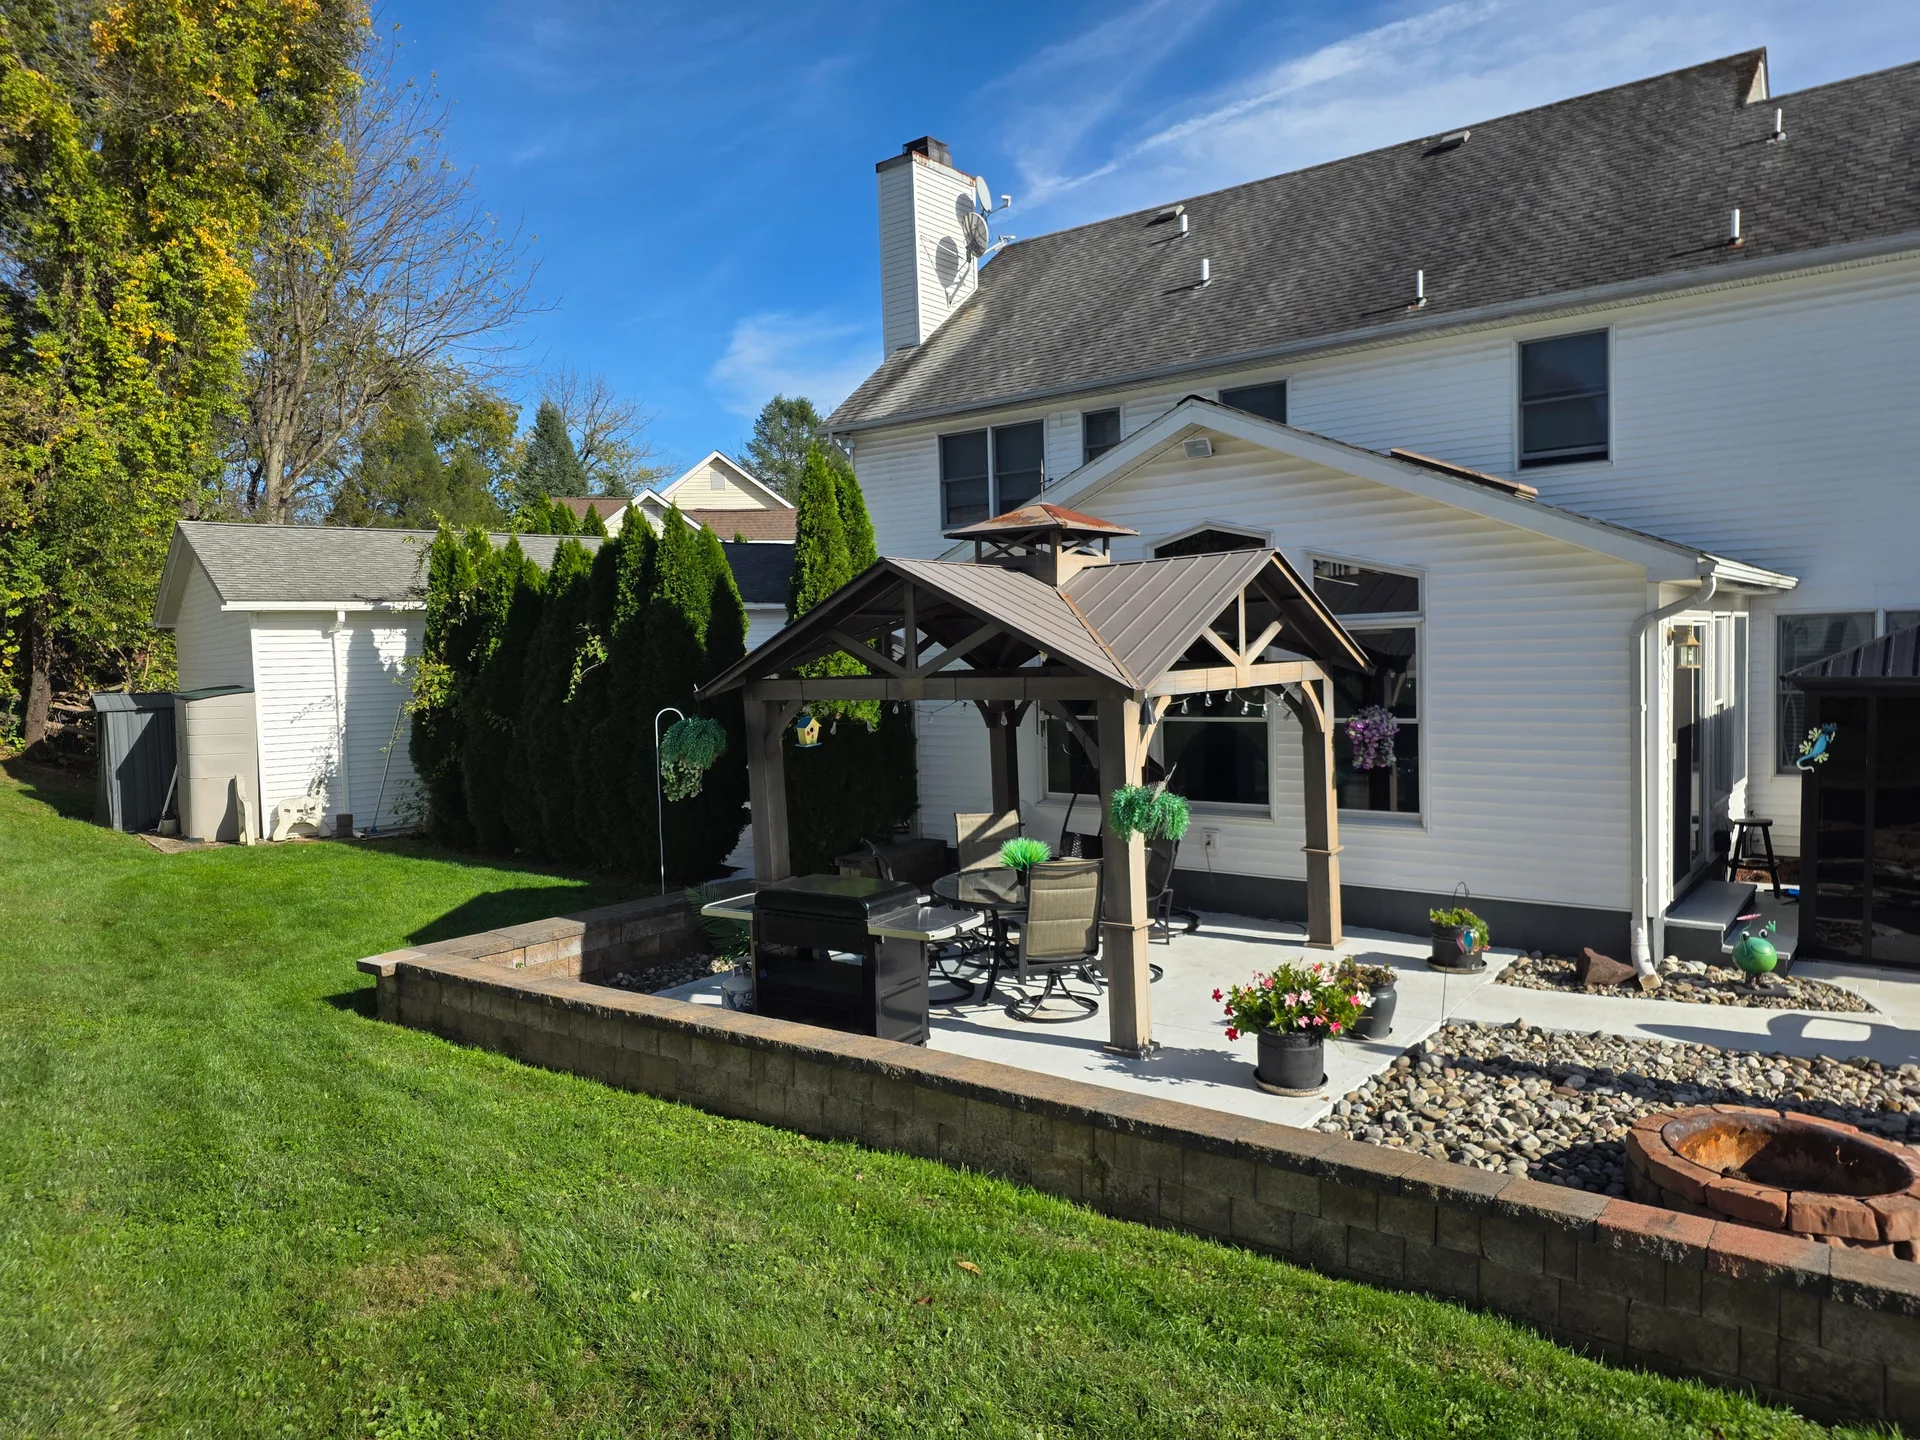
The backyard patio and gazebo offer a charming spot for outdoor dining and lounging.
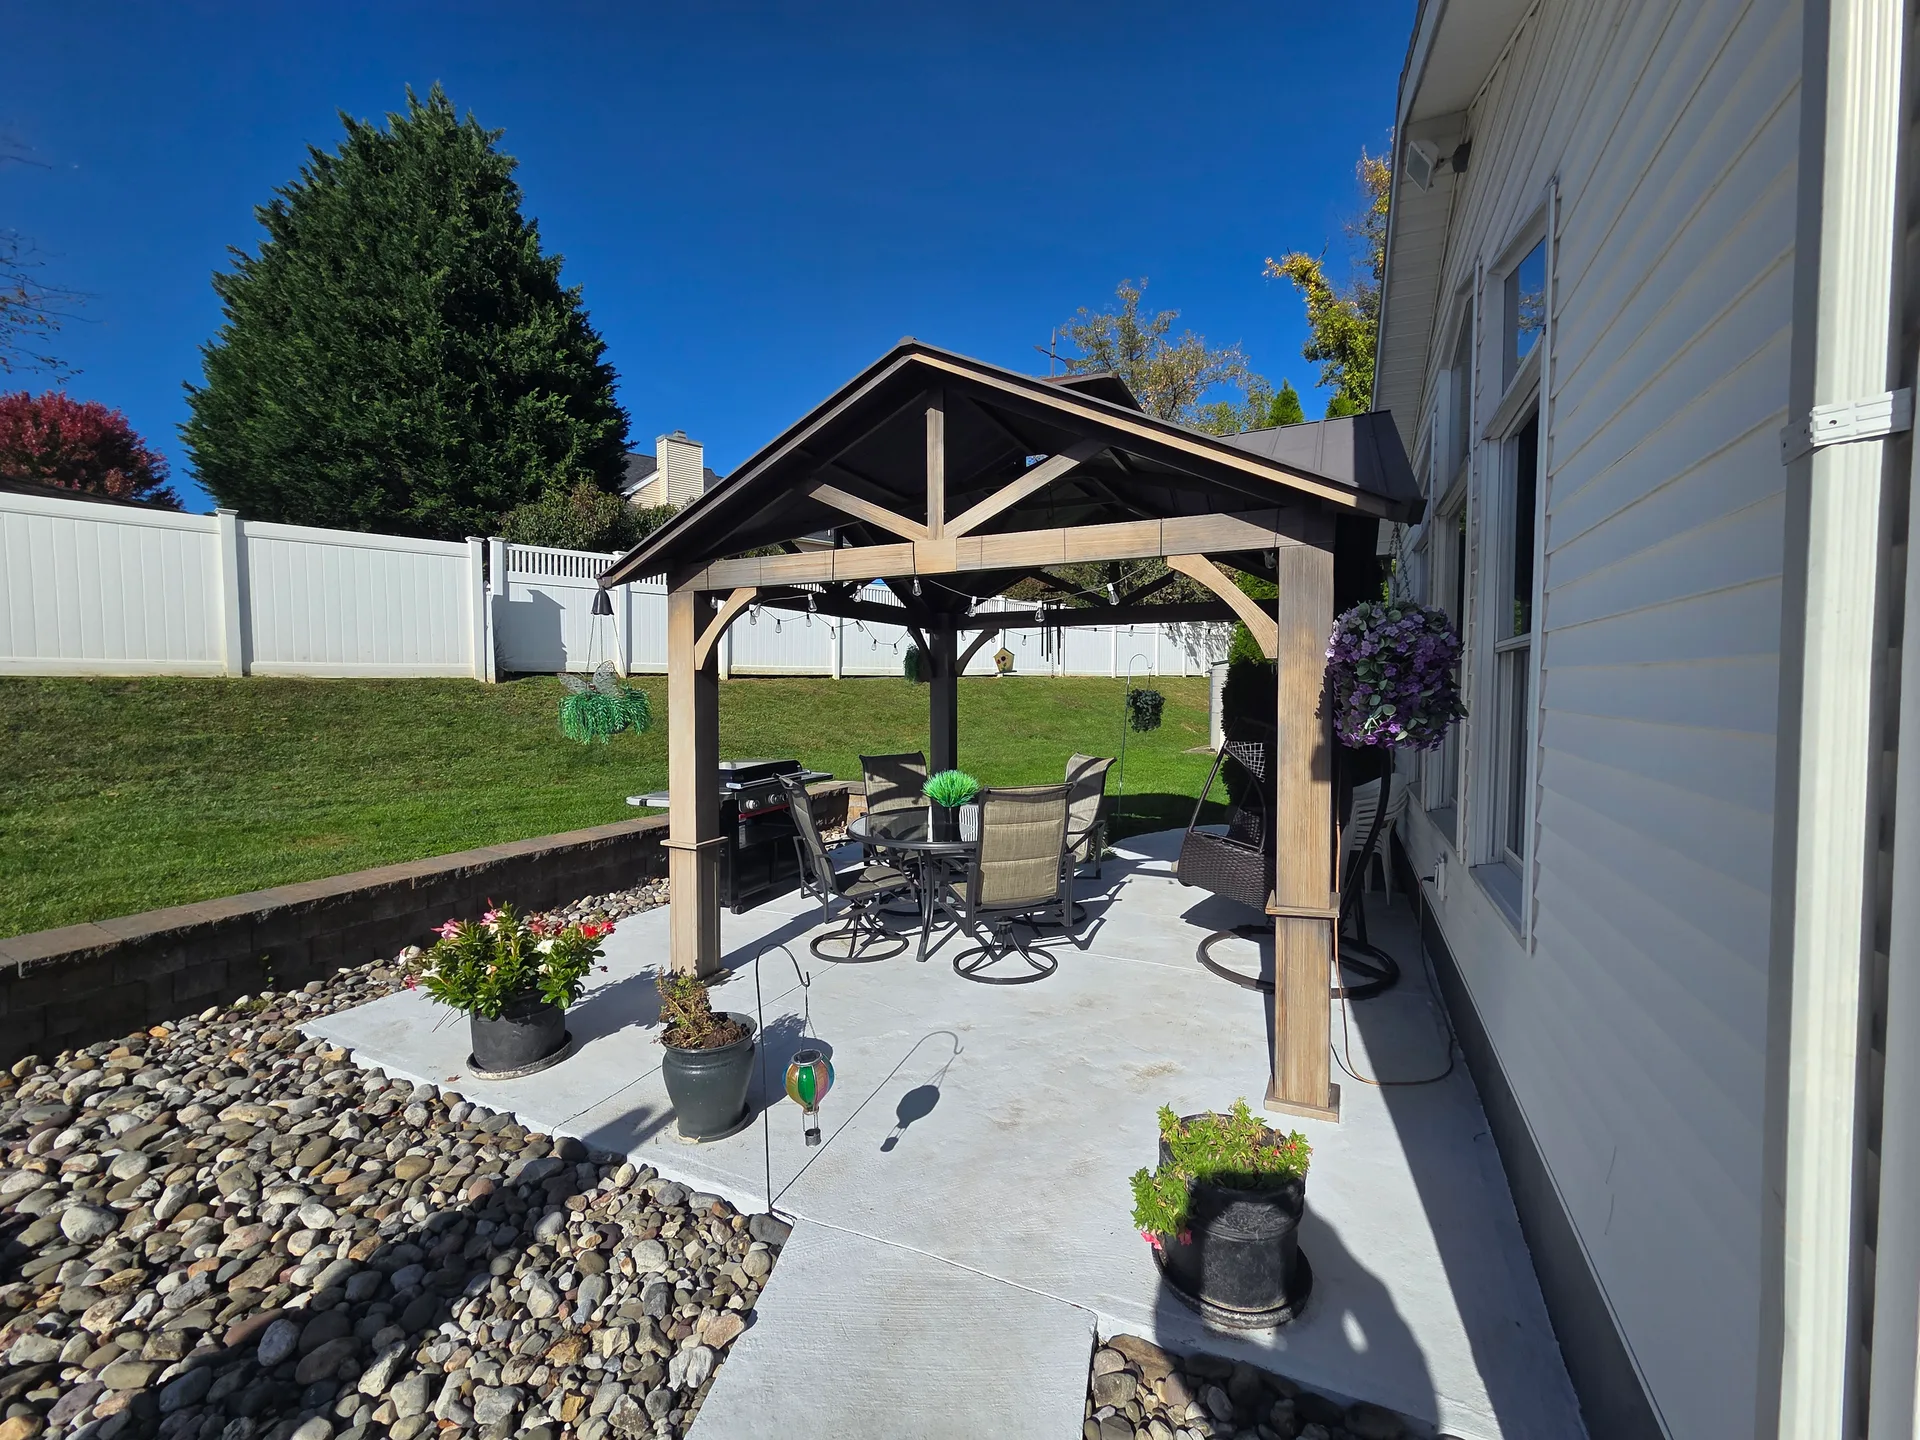
Multiple sitting areas with patterned concrete and mature landscaping create distinct outdoor rooms.
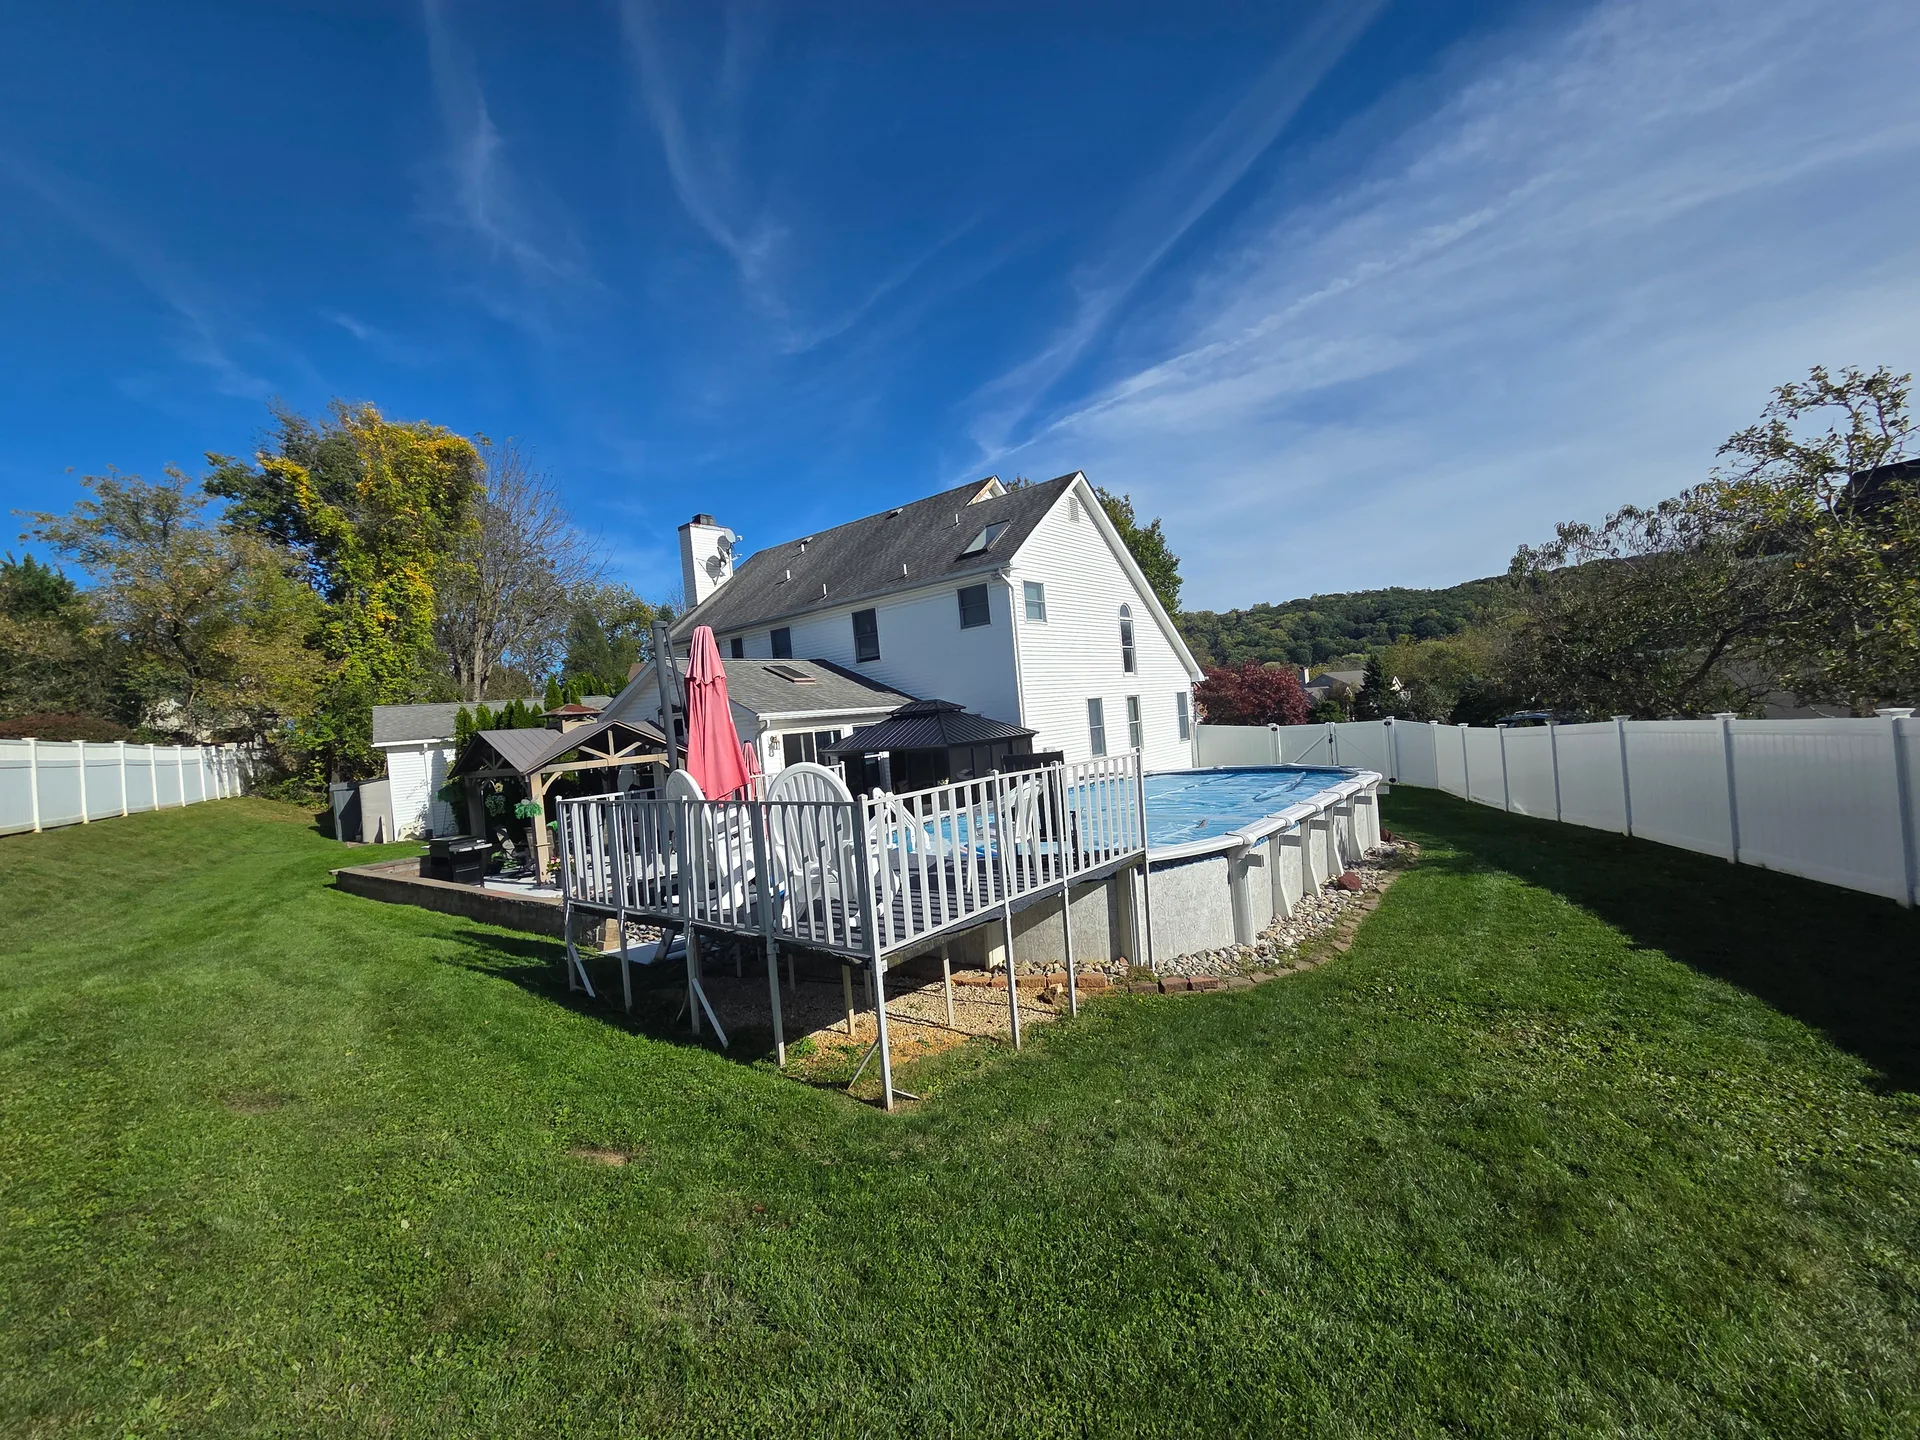
The heated saltwater pool sits at the center of the resort-style backyard.
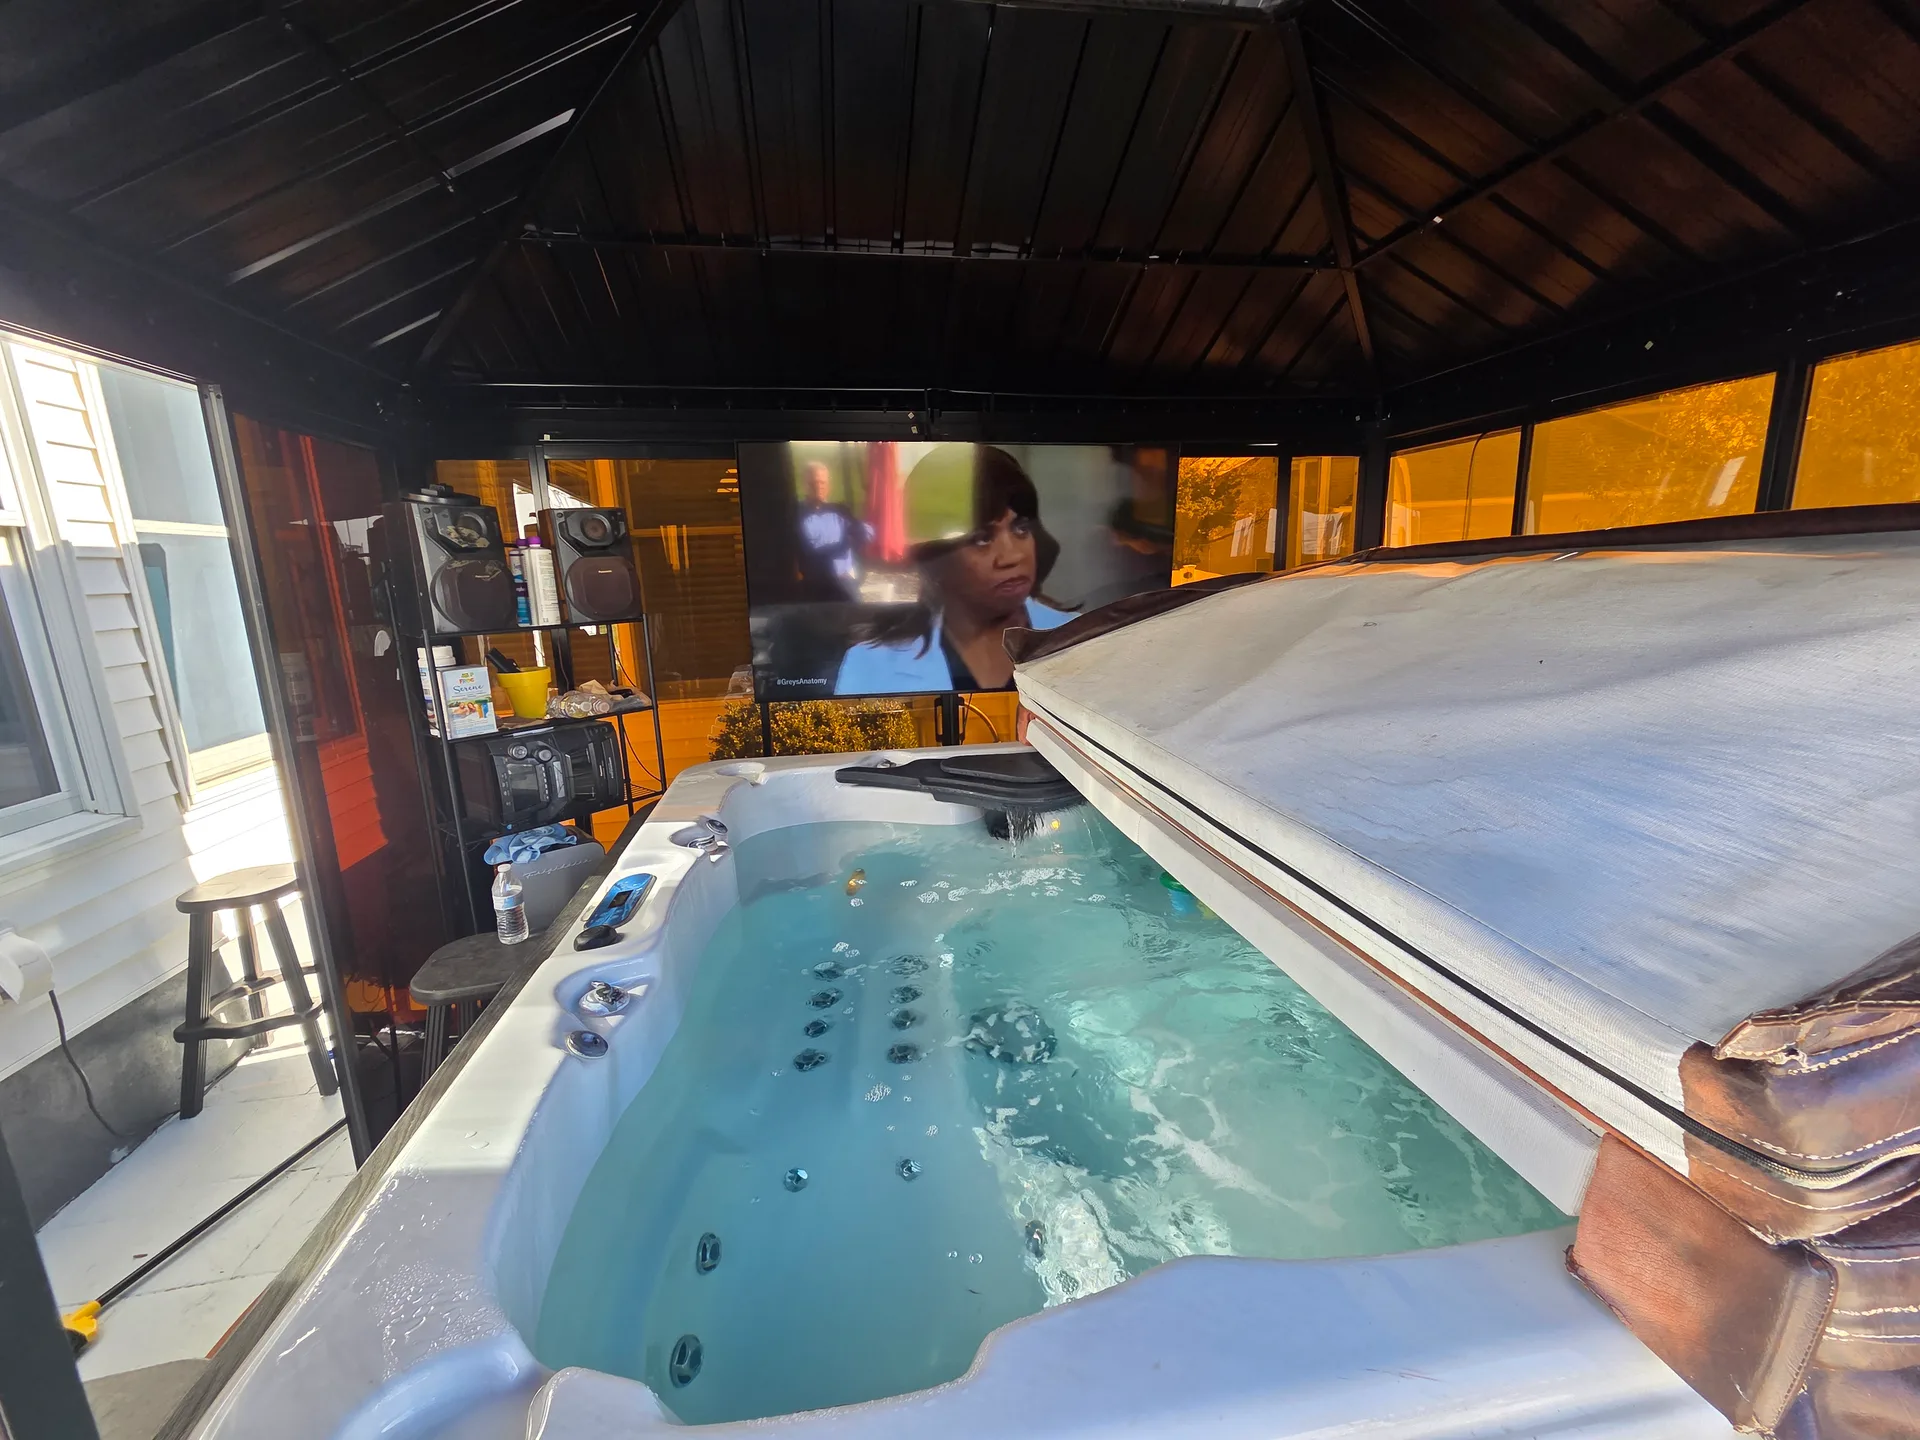
The relaxing hot tub and gazebo make the backyard feel like a private resort.
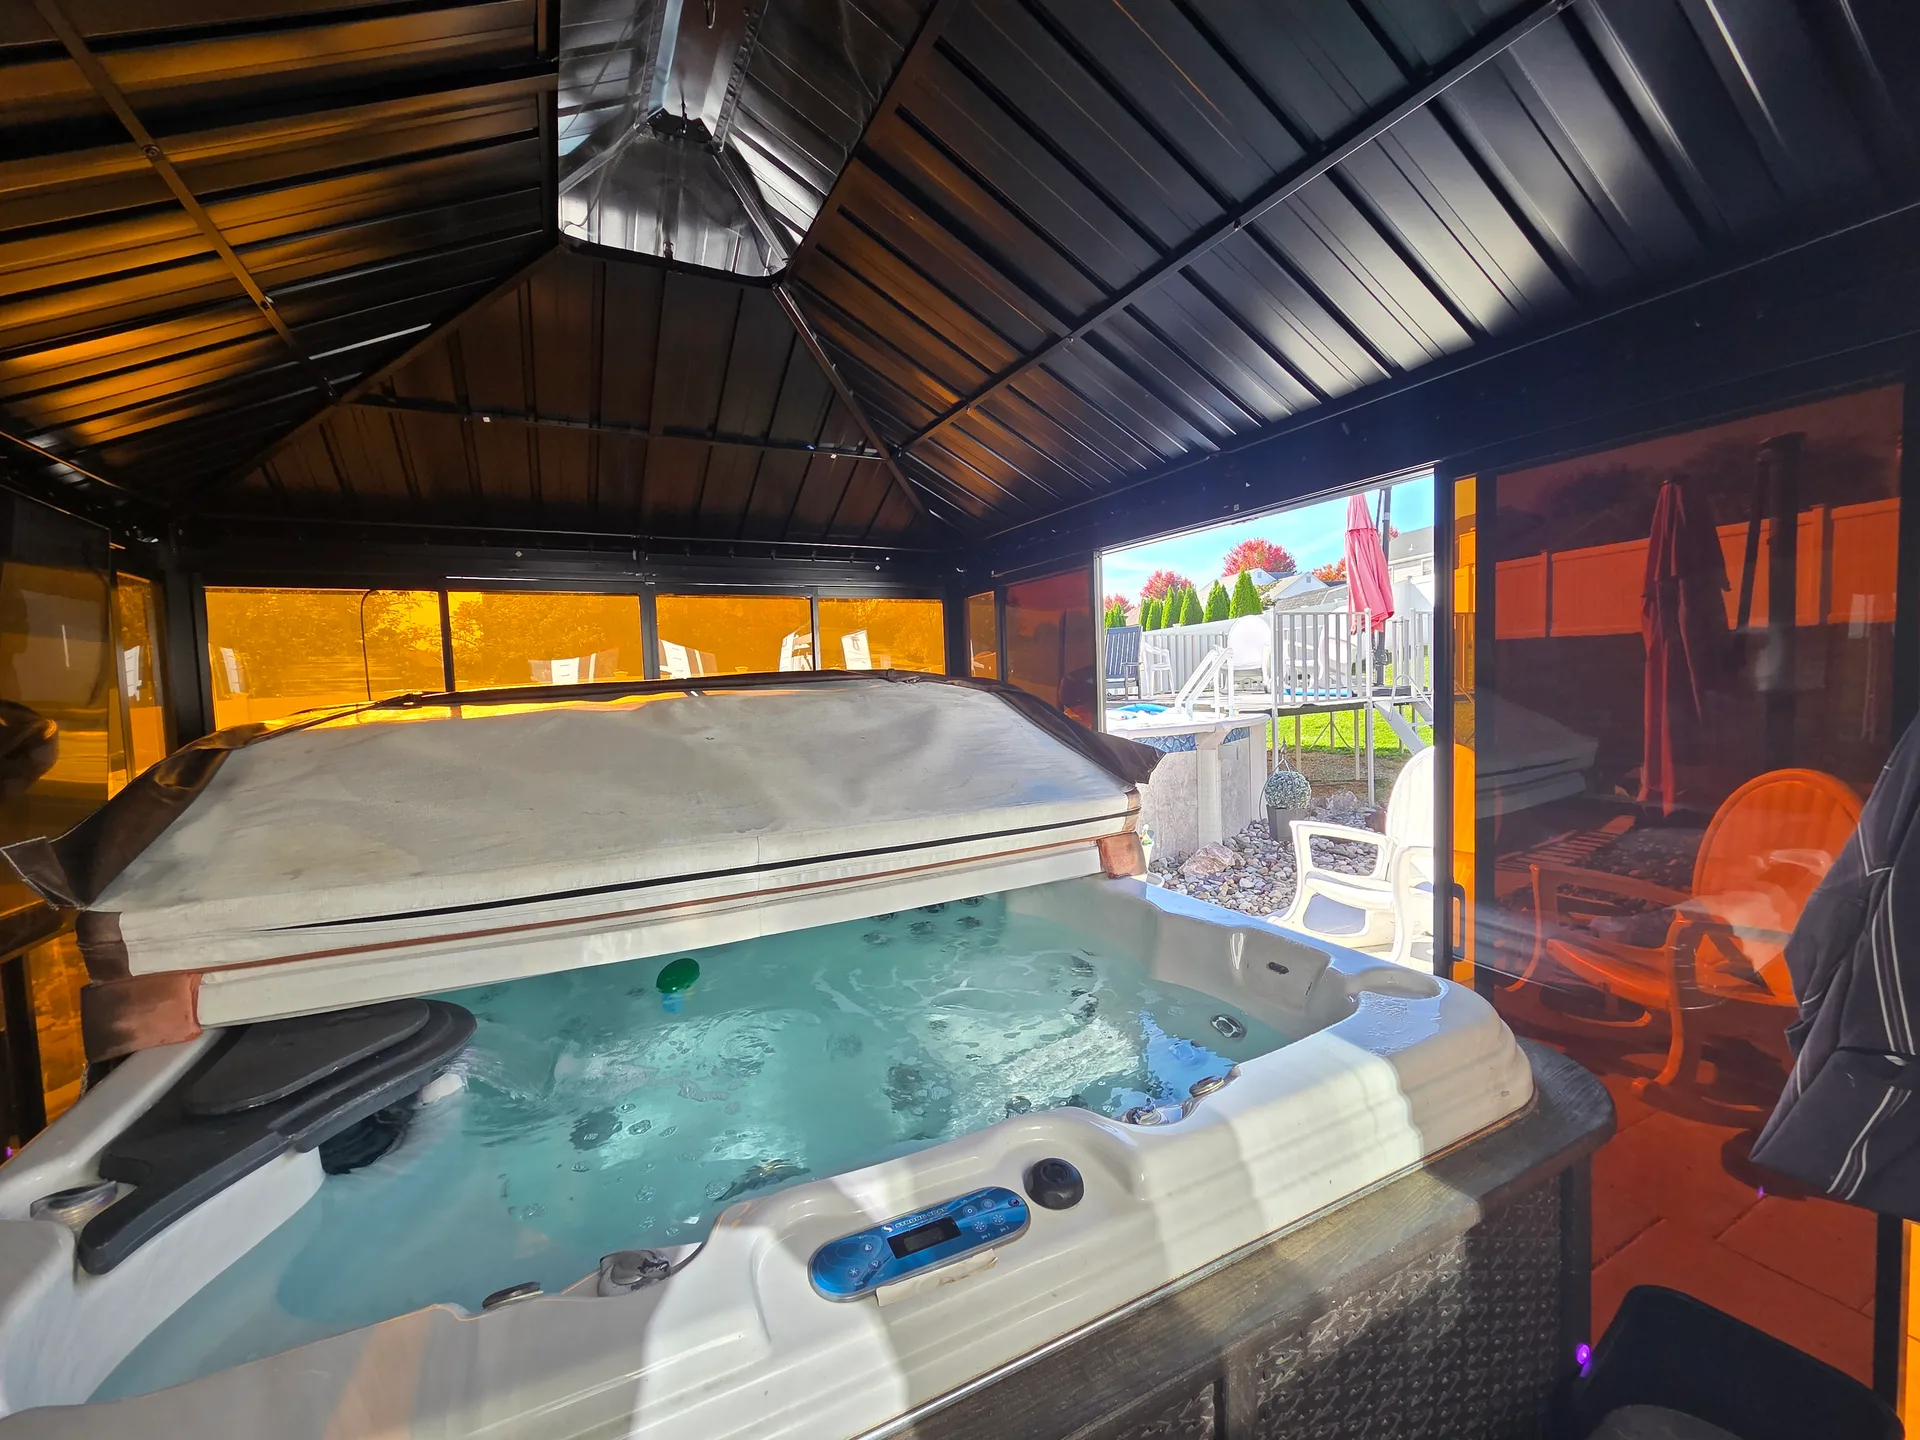
The hot tub and gazebo sit at the center of the private, resort-style backyard.
Garages, Basement, and Everyday Practicality
Practicality is covered in full. An attached two-car garage keeps vehicles and daily gear close at hand, while the impressive detached garage offers additional space for a workshop, extra vehicles, or hobbies. The basement adds even more flexibility with a dedicated workout area, a workshop, and plenty of storage. Natural gas heat and central air conditioning keep the home comfortable through every season, and the extensive upgrades and abundant closet and storage space throughout mean this home is as functional as it is beautiful. Add in the peaceful cul-de-sac setting and the mountain views, and 1906 Grouse Court is the rare combination of retreat and everyday livability.
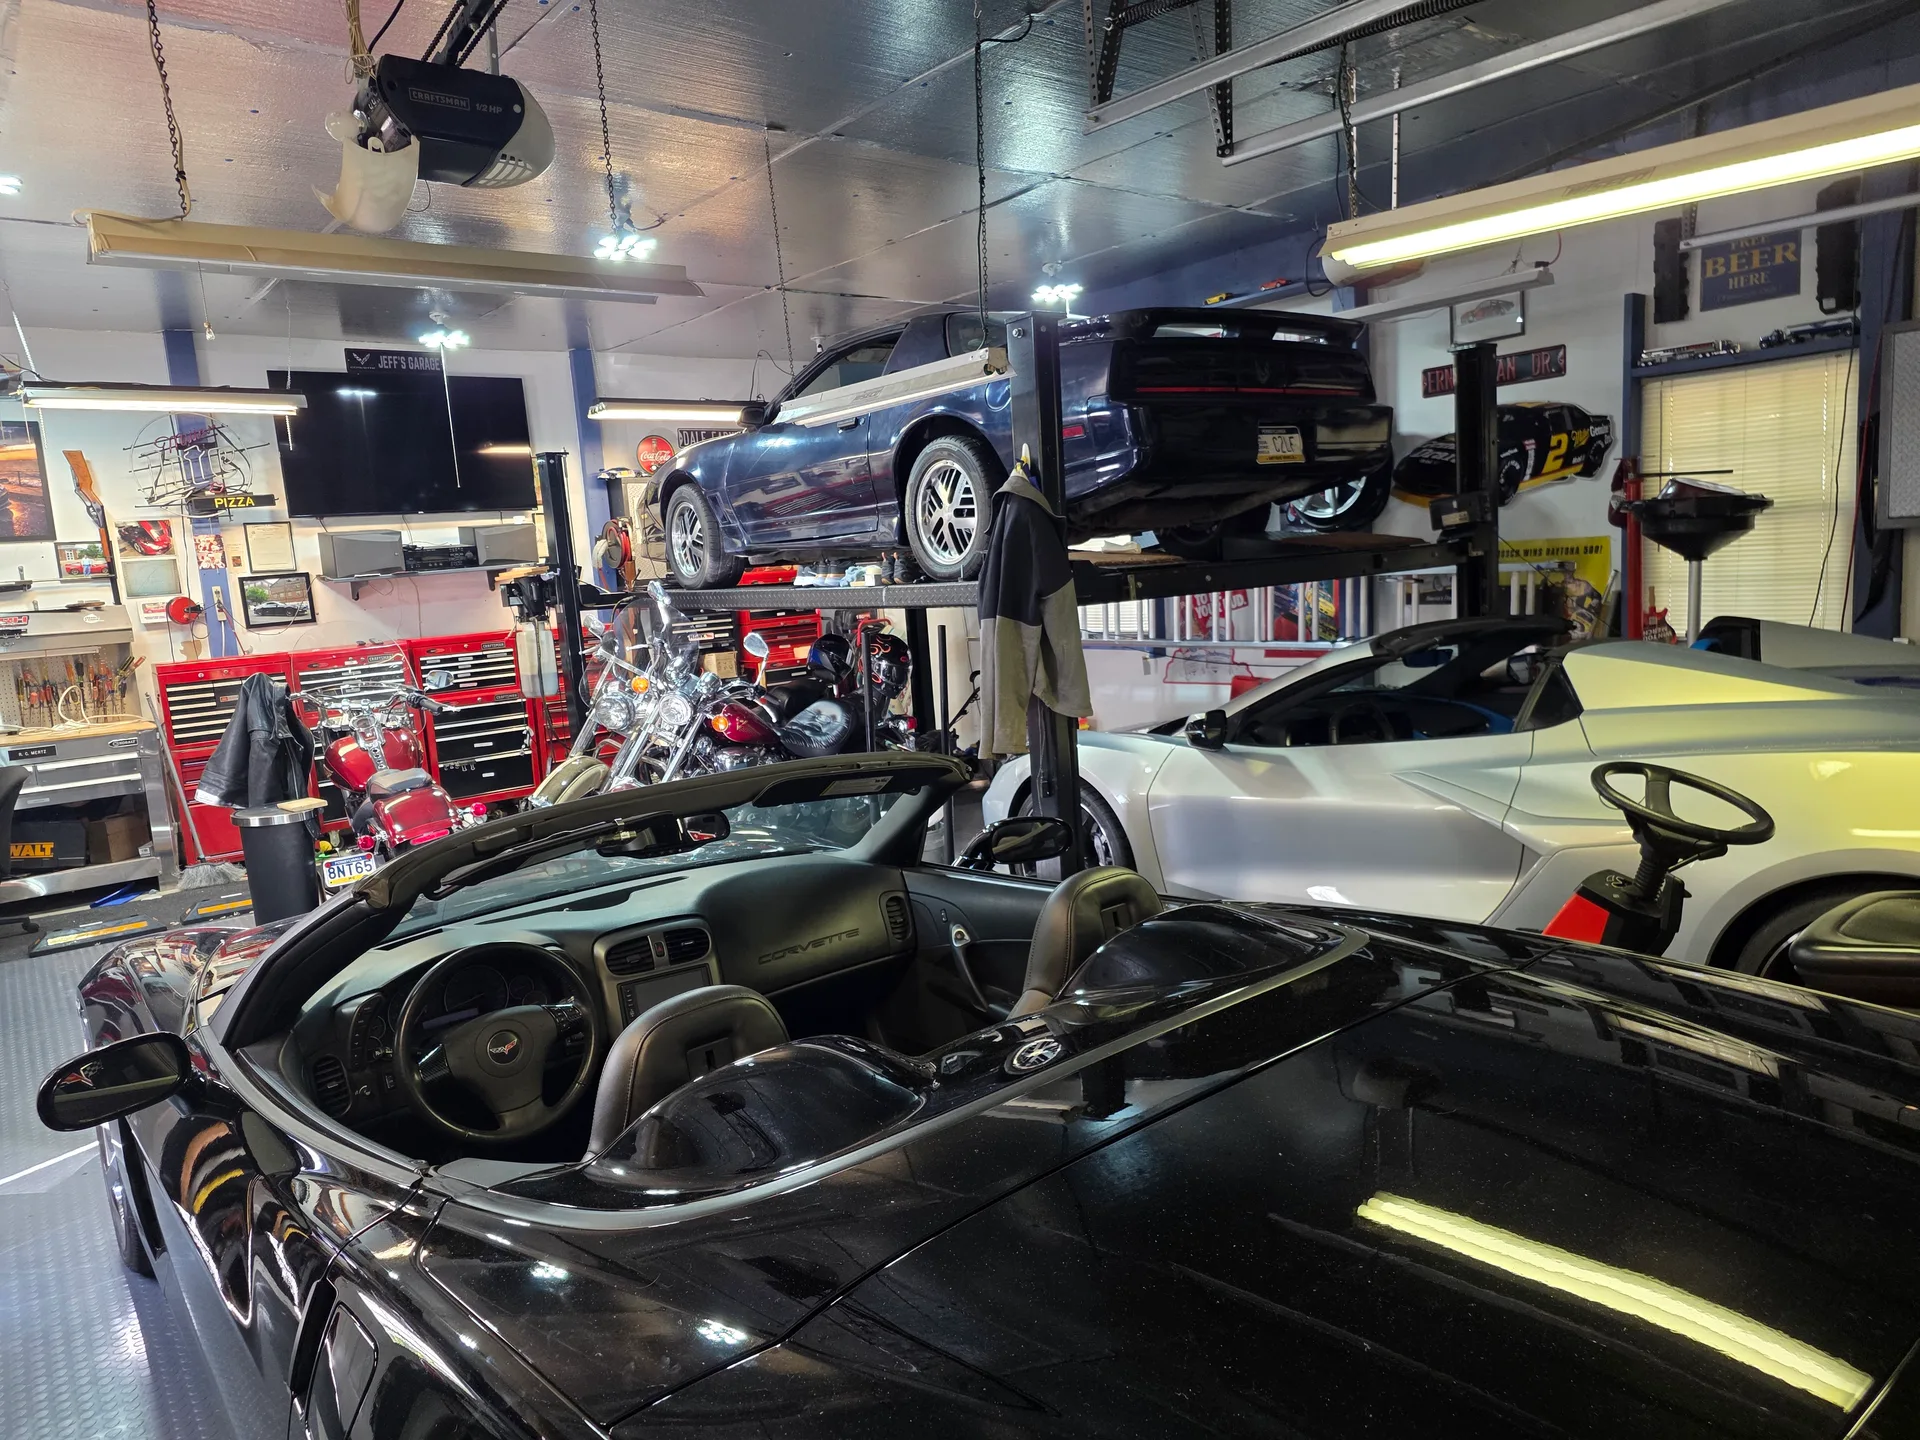
The detached garage offers impressive additional space for vehicles, hobbies, or a workshop.
See This Forks Township Colonial for Yourself
1906 Grouse Court offers a resort-style lifestyle in a quiet, established setting, with the schools, shopping, and conveniences of the Forks Township area close by. If you would like to see it in person, Tim Tepes would be glad to schedule a private showing at a time that works for you. Call, text, or email anytime, or book a call directly through the link below.
Nobody Knows Homes Better. Better Service. Better Results. Expect Better.
Schedule a Private Showing
Interested in 1906 Grouse Court? Tim Tepes is here with 36+ years of Lehigh Valley experience. Call, text, or email anytime, or book a call that fits your schedule.
Share-friendly
With more than 36 years of experience and 700+ documented Lehigh Valley transactions, Tim Tepes is a trusted expert in the region. He is the founder of Tim Tepes Real Estate LLC with Better Homes and Gardens® Real Estate Cassidon Realty. When you are ready to make your move, he is ready to help.
Contact Tim →Ready to See It in Person?
Whether this home is your next move or you are just starting to look, Tim Tepes will share honest guidance and local market insight, no pressure and no obligation.
Nobody Knows Homes Better. Better Service. Better Results. Expect Better.